
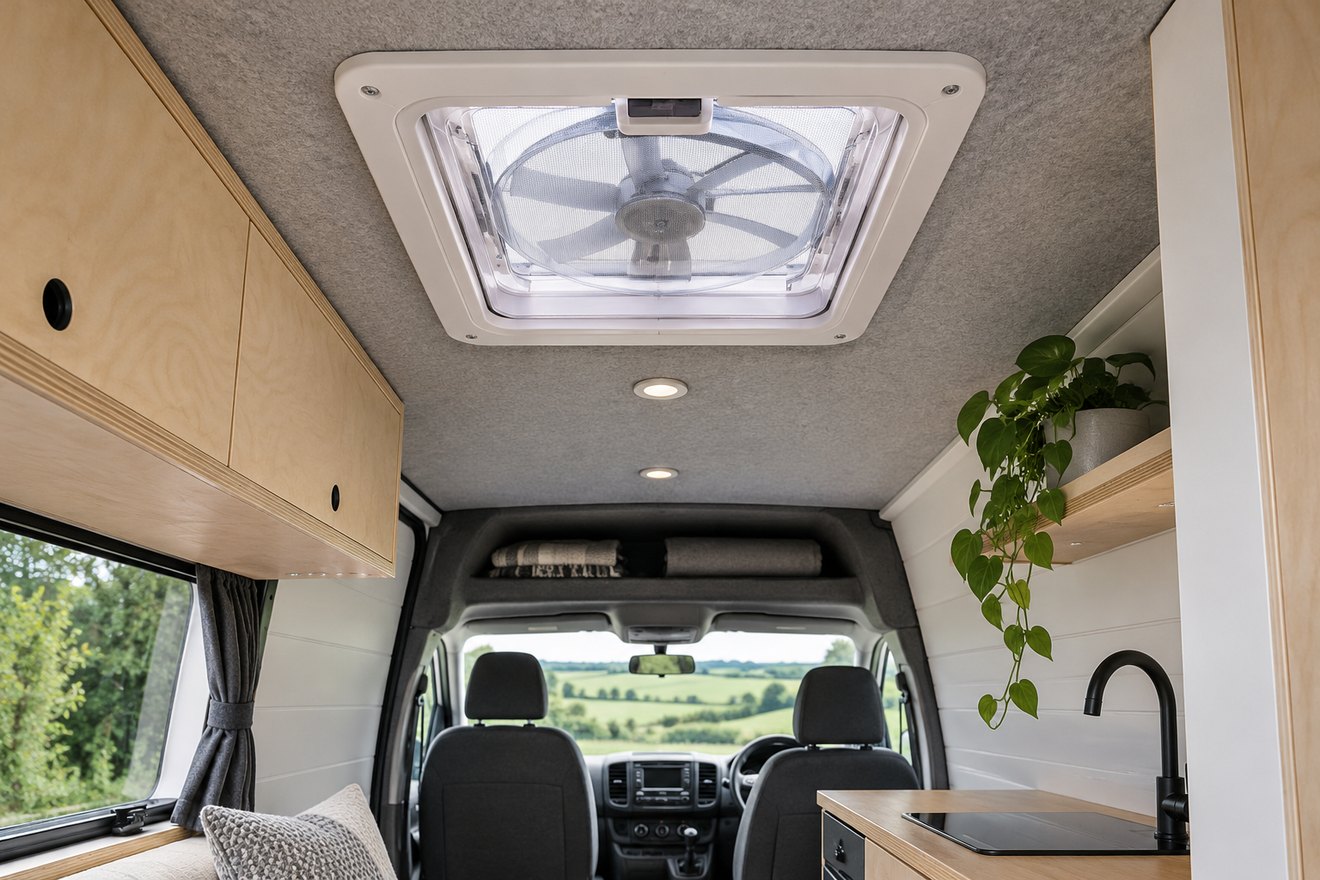
A campervan roof vent with fan affects the exterior roof plan and the interior furniture. A vent that fits between the ribs can still collide with a solar panel when it opens or put a control just beyond reach from the aisle. Draw both sides of the roof before committing to a cut-out.
Put the roof and ceiling on the same sketch
Measure from two fixed points that are easy to find inside and outside. Mark roof ribs, existing fittings, solar panel edges and the proposed opening. Add the space the lid needs when raised. Inside, include cupboard doors, the finished lining and the space needed to reach the controls. Hold up a cardboard rectangle at the proposed height and try walking past it with the cupboard doors open.
Decide what air needs to move through
Consider the jobs you want the fan to do. A fan near the cooking area can help clear moisture. For sleeping, you may value quiet operation and an air path across the occupied space. Think about where replacement air can enter and whether curtains, closed doors or loaded cupboards would block the route. Keep any permanent ventilation required for the vehicle or an appliance clear.
Confirm the selected model before cutting
Use the drawing for the exact vent, including opening size, roof thickness range and clearance around the raised lid. The Airxcel installation manual illustrates how openings can differ even within one product family. Ask the vehicle manufacturer or a competent converter about the proposed opening and keep the trim removable. Plan electrical work according to the equipment instructions.
Frequently asked questions
Does the fan have to go directly above the hob?
Choose the position as part of the complete air path. Compare access, roof clearance and the equipment instructions before placing it.
Should the vent or the solar panel be chosen first?
Put both footprints and their service space on the same plan. Fix the location only once you know both can be reached and used.
For the next step, read our guide to planning ceiling openings. Share the vent position and cupboard restrictions when you plan your layout. Start your NEVAN layout enquiry.