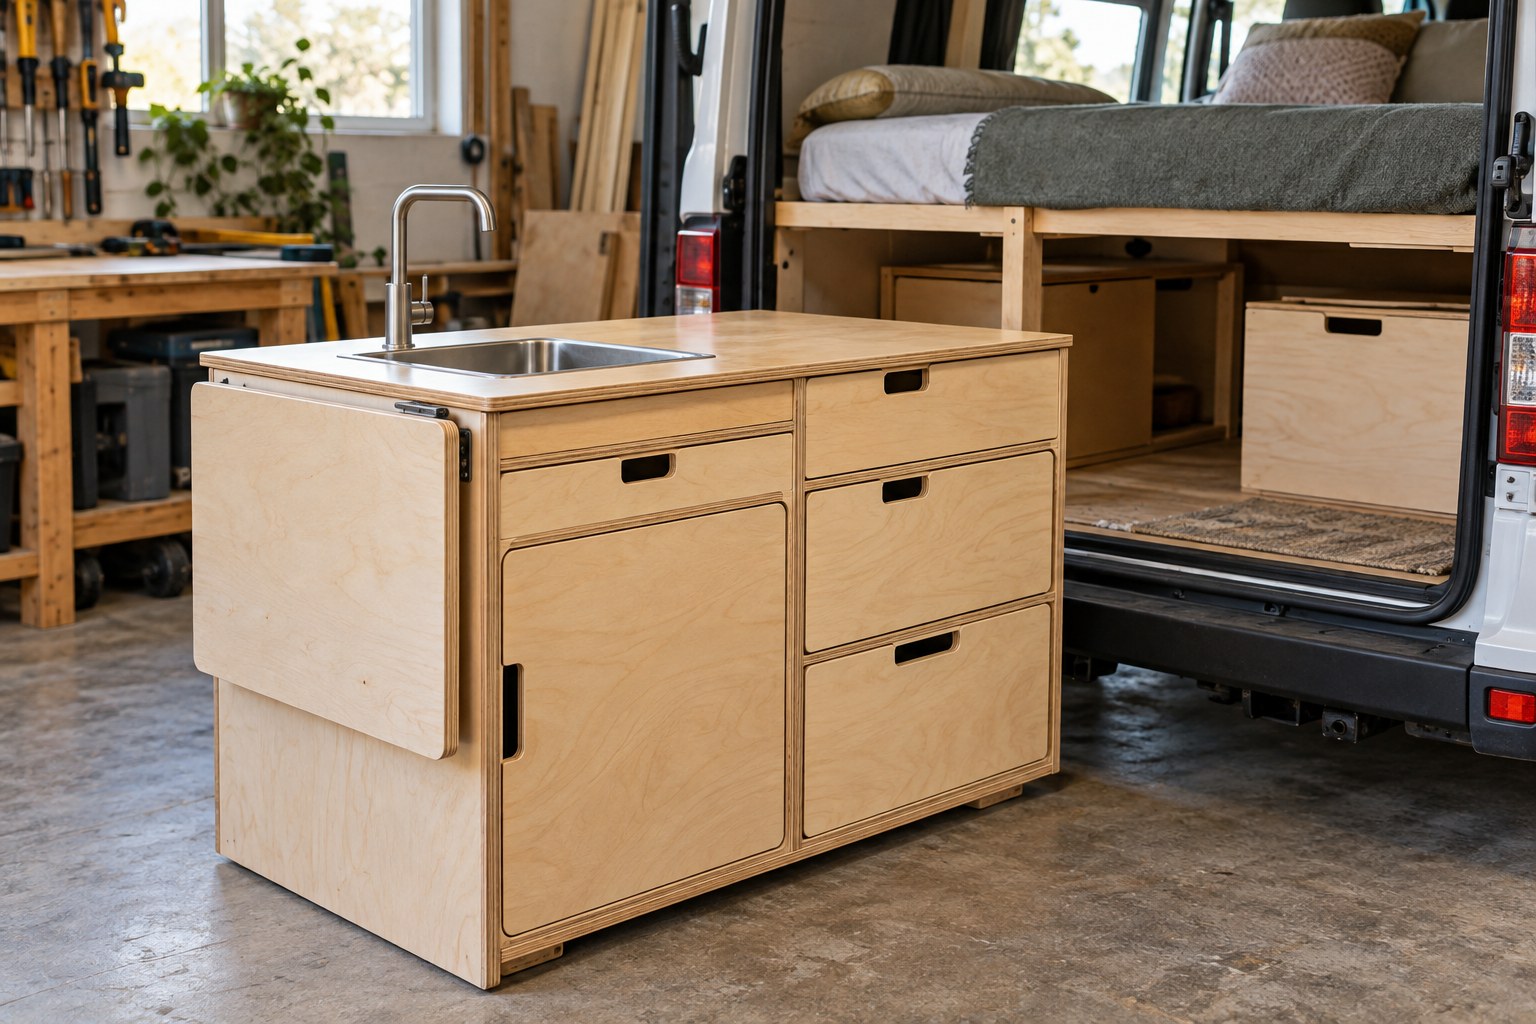

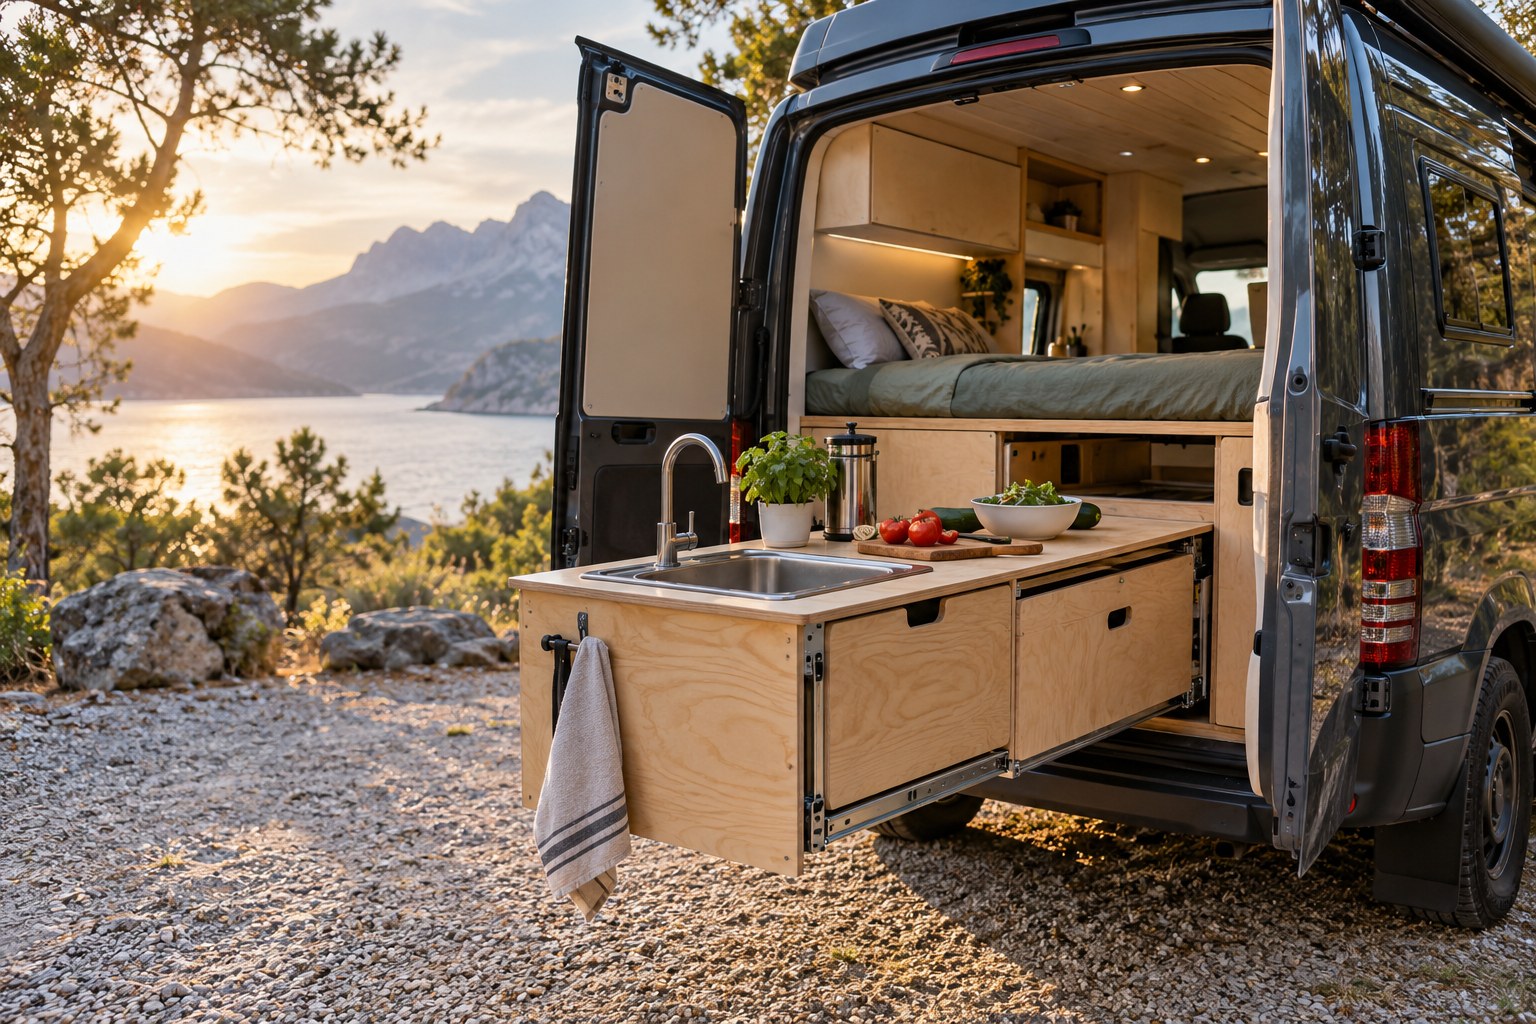
Campervan Pull Out Kitchen: Plan Access in Good and Bad Weather
A pull-out kitchen extends the working area beyond the van. Check how much space it needs, how it travels and what happens when the weather changes.
Panel weight is only one part of a furniture kit. Compare the finished units, fittings and usable storage before deciding where a lighter material will help.
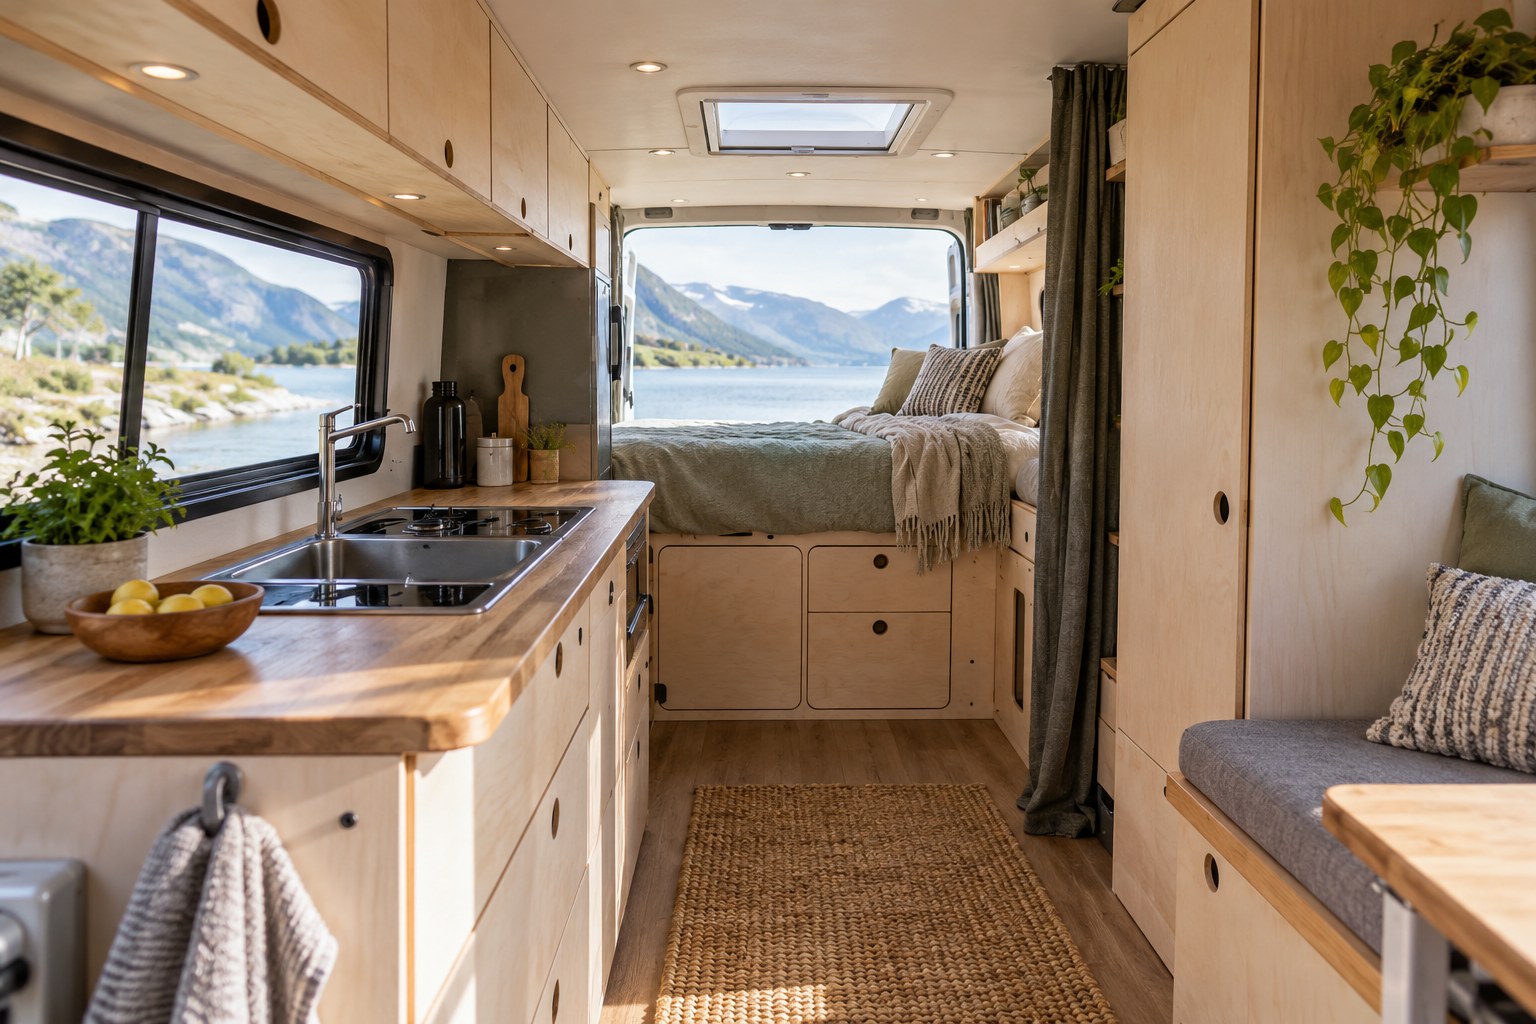
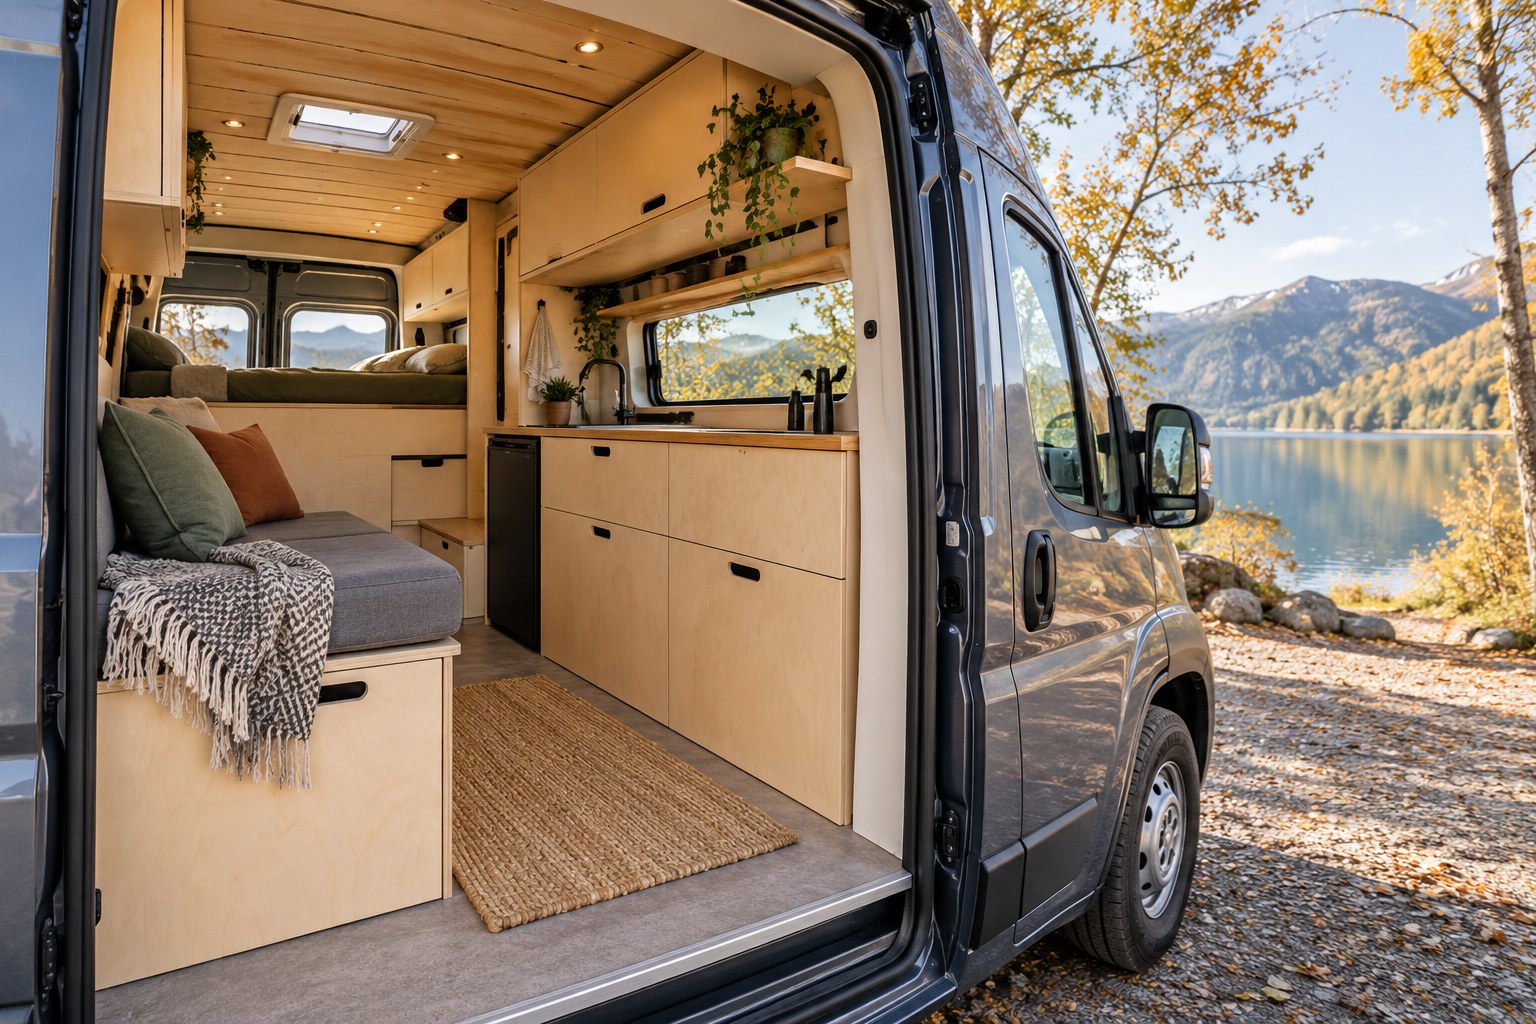
Upper cupboards should earn their place in a small van. Check what they will hold and how they affect sitting, standing and moving through the finished interior.
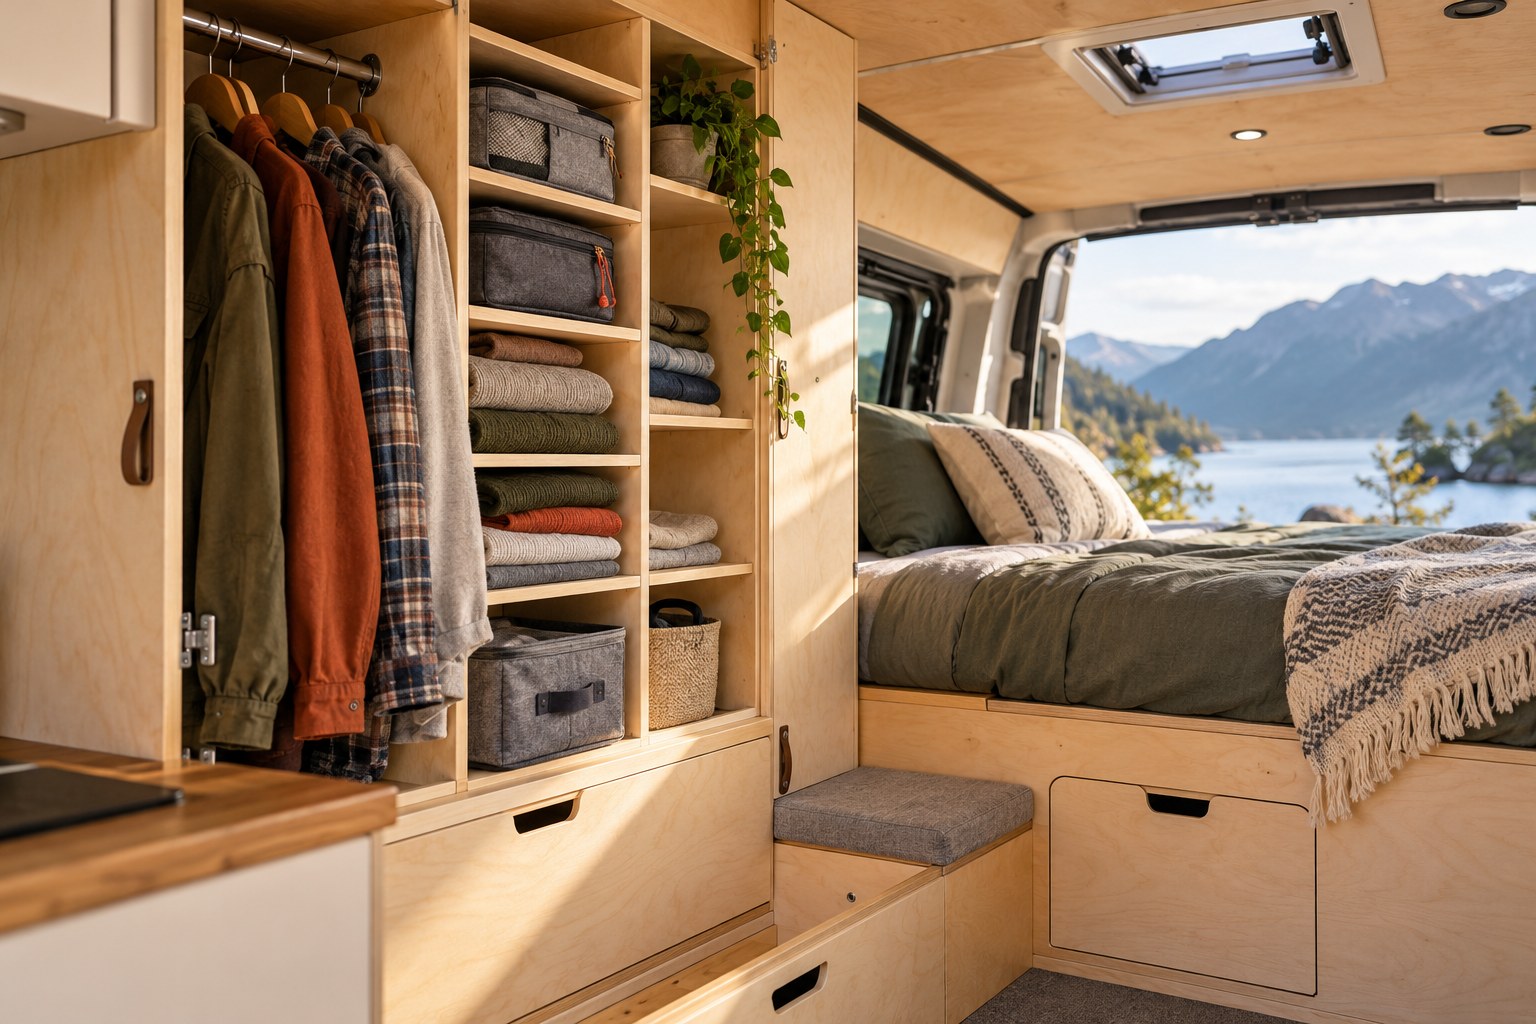
Longer trips need a workable clothing routine. Give clean clothes, wet outerwear and laundry separate places, and size the storage around your washing schedule.
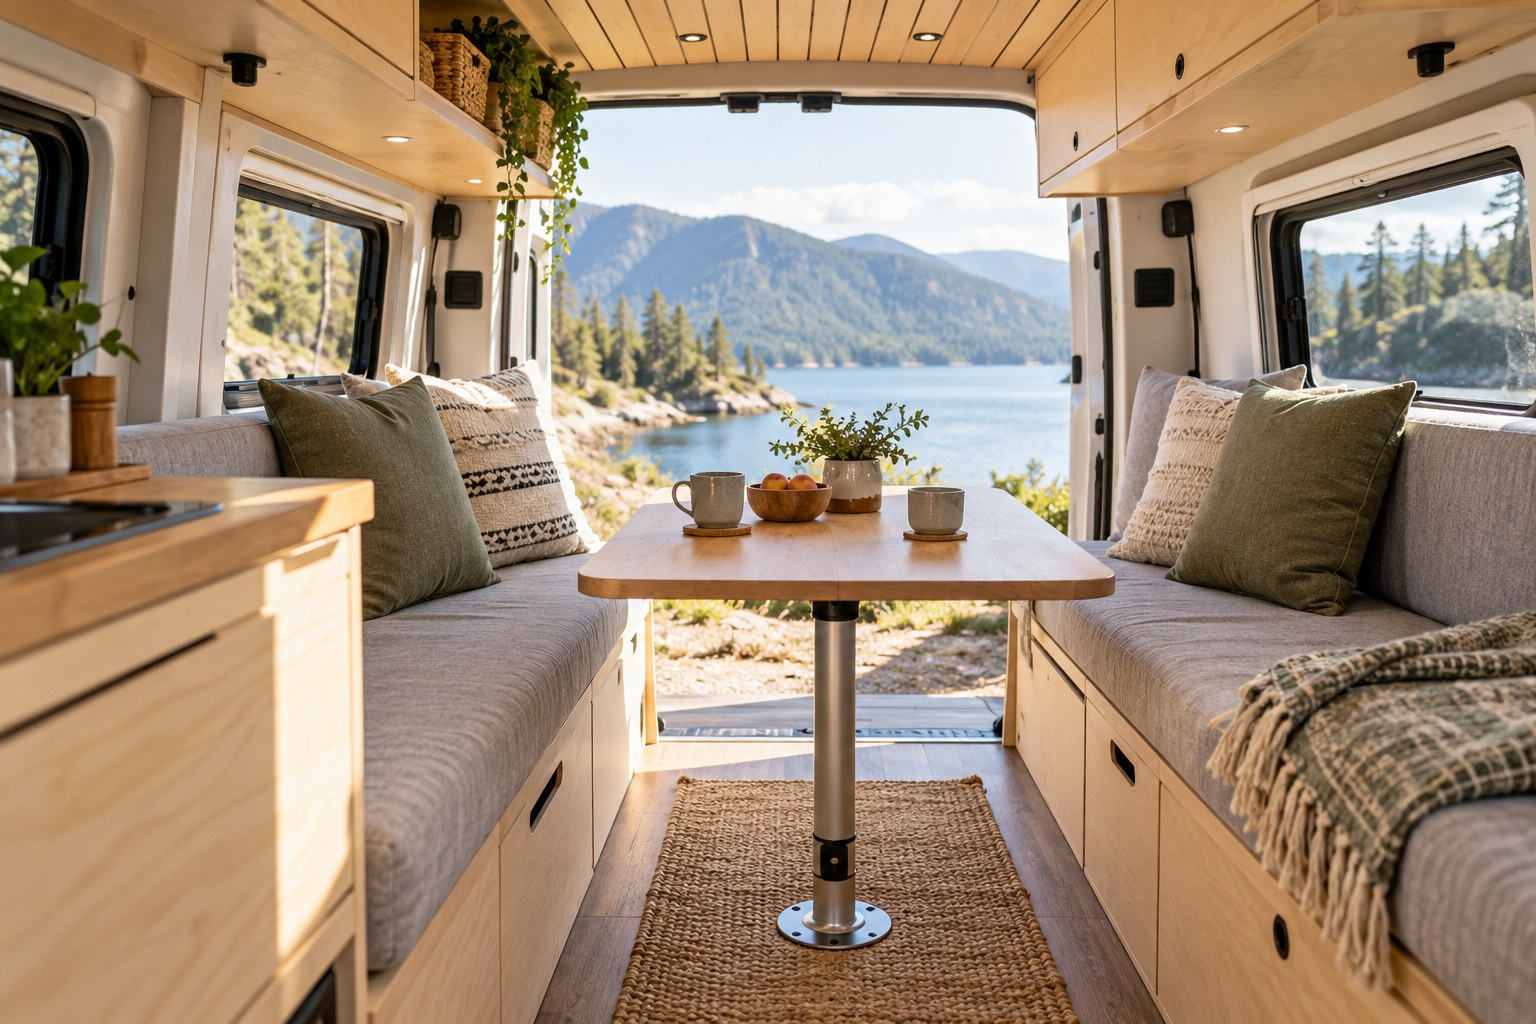
A removable table needs a proper home for every part. Plan its stowed position alongside the dinette so bedtime does not start with moving a tabletop around the van.
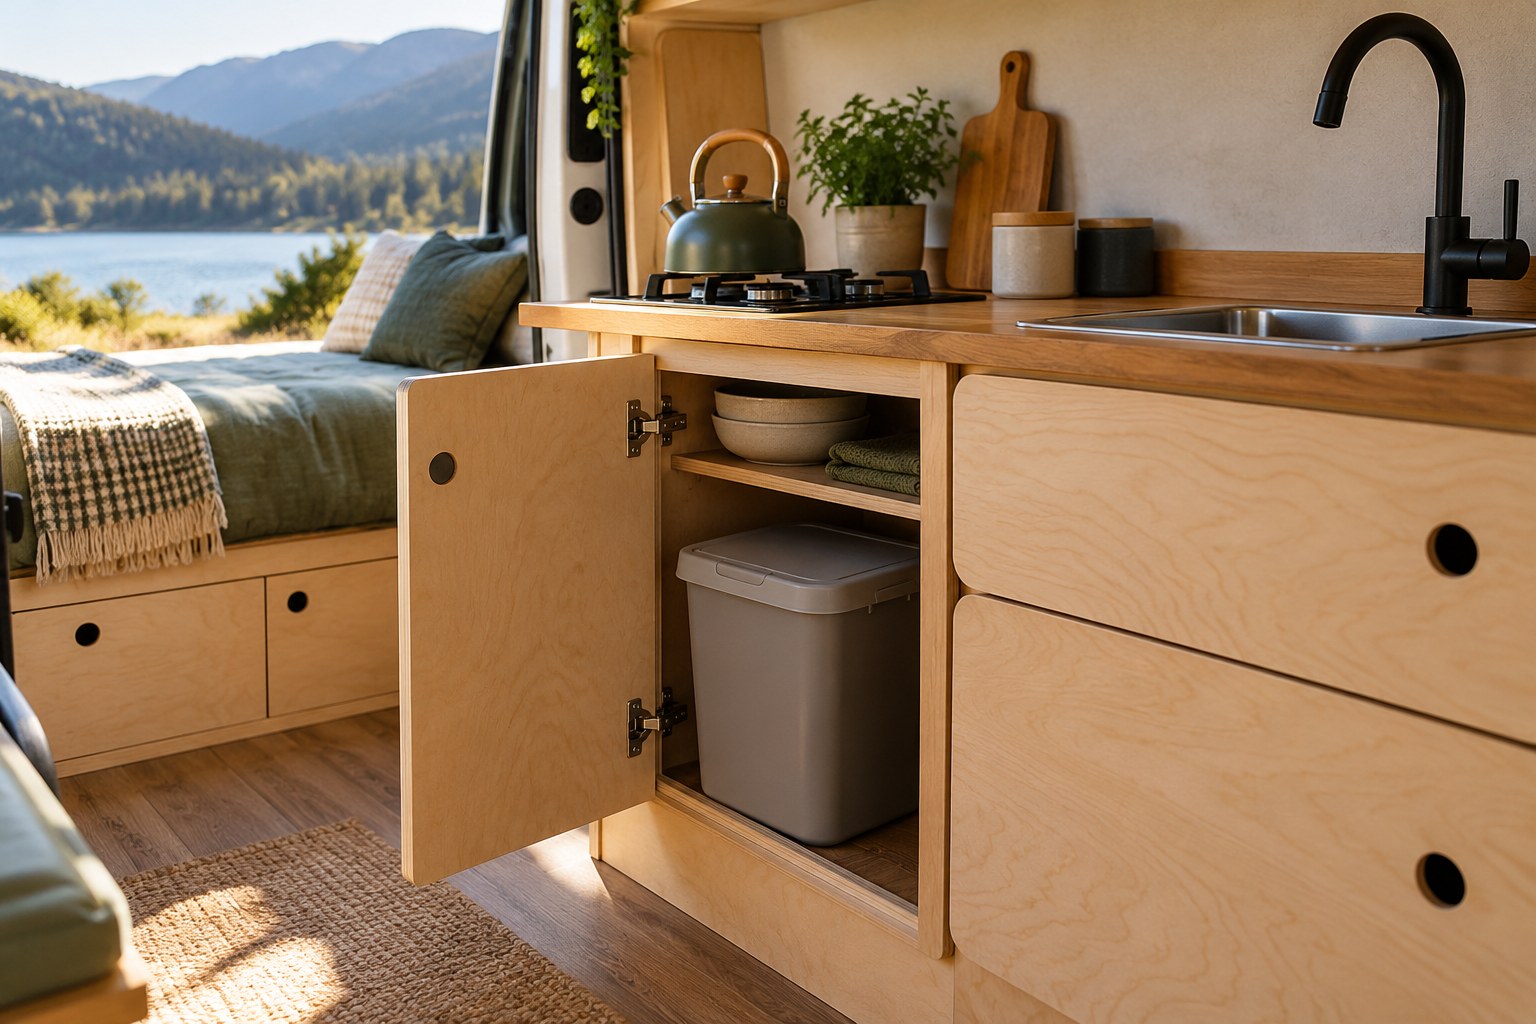
The best bin location is easy to reach, easy to empty and out of the aisle. Plan rubbish storage while the kitchen cupboards are still being designed.
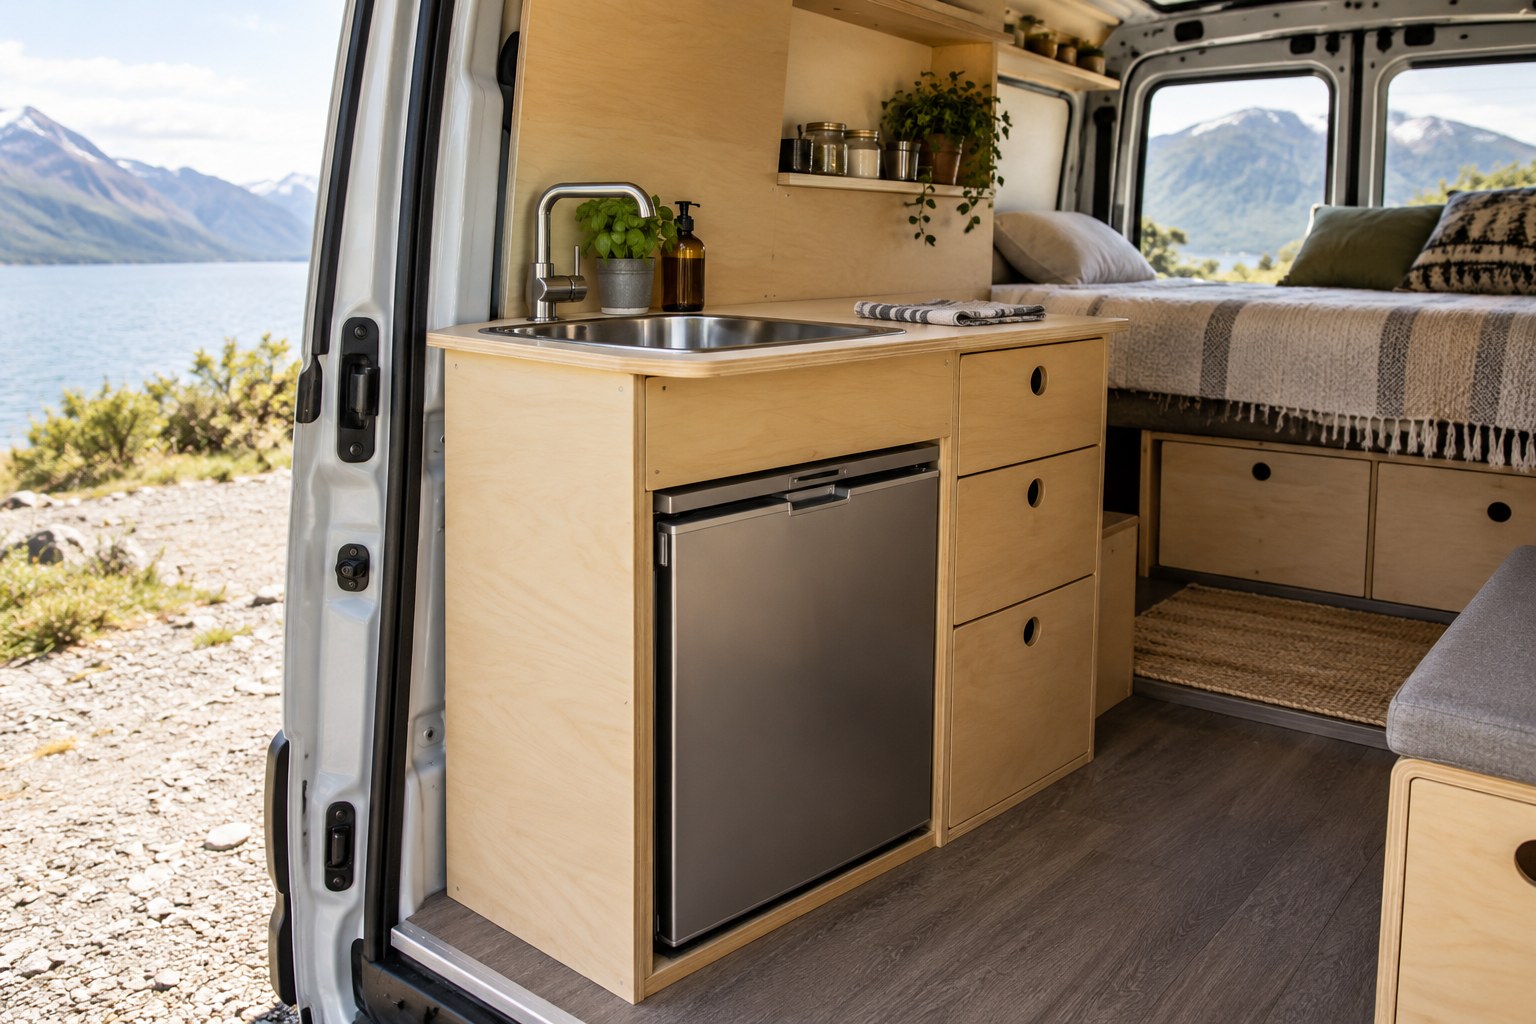
A kitchen pod and fridge need to work together in the finished aisle. Check the appliance envelope, door opening and service space before judging a unit by its width.
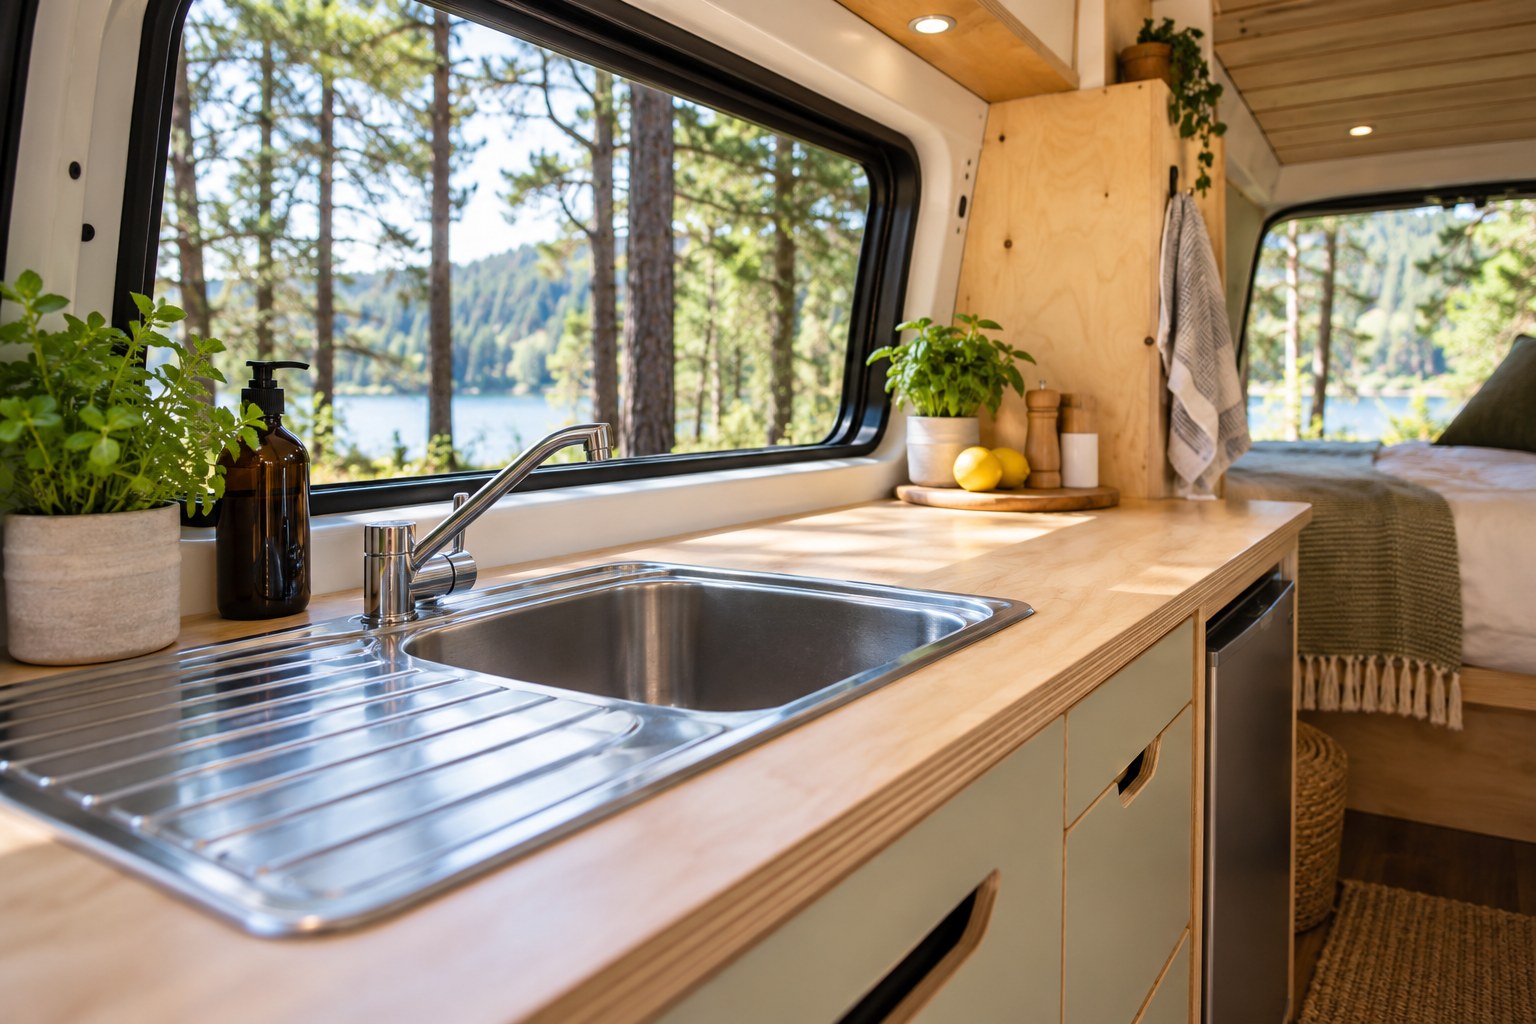
A sink and drainer can take up much of a compact worktop. Plan the bowl, drying area and cupboard below as a single piece of your kitchen layout.
The right mattress has to suit both the sleeper and the bed mechanism. Check the finished sleeping surface, cushion joins and the daily job of airing and storing bedding.
A removable layout needs more than furniture that can be unbolted. Plan how the modules will leave the van, where they will live and how you will use both versions of the space.