
A good Fiat Ducato campervan layout starts with how you will use the van. Will you cook indoors every day, carry bulky outdoor equipment, or spend most evenings outside? Answering those questions first makes it easier to choose furniture that works on a wet weekday as well as a sunny weekend.
The Ducato is a practical base for a kit conversion, but its finished living space depends on the vehicle version and the layers you add. Here is how to plan sleeping, cooking and storage before committing to a layout.
Start with the exact Ducato version
Record the model year, body length, roof height and door arrangement. NEVAN’s Fiat Ducato conversion kit page lists L2H2 and L3H2 layouts. Confirm your exact vehicle with the team rather than assuming that every van with the same badge has identical dimensions.
Measure after accounting for flooring, insulation and wall lining. The usable width at mattress height can differ from the width near the floor. Wheel arches, pillars and existing trim also affect the shape available for furniture.
Test the bed before designing the kitchen
A transverse bed can preserve useful floor length, provided your finished interior gives you enough sleeping room. Lie on a mattress or mark out its dimensions at home. Include bedding, pillows and the space needed to turn comfortably; a nominal bed length alone does not tell the whole story.
If sideways sleeping feels cramped, consider a lengthwise arrangement or a convertible seating area. A dinette bed gives the same floor area two uses, though you will need somewhere to keep bedding during the day. Ask for the actual bed dimensions of your chosen kit and test those dimensions before ordering.
Keep the kitchen and aisle usable together
Think through making breakfast while another person moves towards the door. Check where the sink, worktop and fridge would sit, and whether opening a drawer blocks the passage. A smaller cabinet with accessible storage can be more useful than a large unit that makes movement awkward.
Mark furniture footprints on the floor with tape. Then simulate preparing food, sitting down and entering through the sliding door. This simple exercise often reveals a cramped corner before any panels are fitted.
Give large equipment a defined storage space
List your largest items first: chairs, boots, bags, a portable toilet or sports equipment. Measure them and decide whether they need access from the rear doors or from inside. Under-bed storage works best when the openings match the items you actually carry.
Keep frequently used items close to the living area, and plan access to serviceable equipment. Storage should not bury a valve, fuse panel or connection behind a cabinet that needs dismantling. Furniture and cargo also need suitable restraints for travel.
L2H2 and L3H2: decide what extra length is for
In a shorter layout, a convertible bed and compact kitchen can keep the centre of the van open. In a longer layout, extra cabinetry or an optional shower may be possible, but each addition uses floor space and adds weight. Extra length is valuable only when it solves a real need.
Compare the available plans and use the NEVAN configurator to discuss your priorities. For broader design ideas, read our campervan interior planning guide.
Frequently asked questions
Can everyone sleep sideways in a Ducato?
No. It depends on your height, the finished wall build-up and the bed position. Check the specific layout’s usable sleeping dimensions.
Should I choose a fixed bed or a dinette bed?
Choose a fixed bed if immediate sleeping access matters most. Choose a dinette bed if daytime seating and open space matter more, and you are happy to convert it each evening.
Is a shower included in every Ducato kit?
Do not assume it is. The model page describes additional options for longer versions; confirm the exact modules and equipment in your quotation.
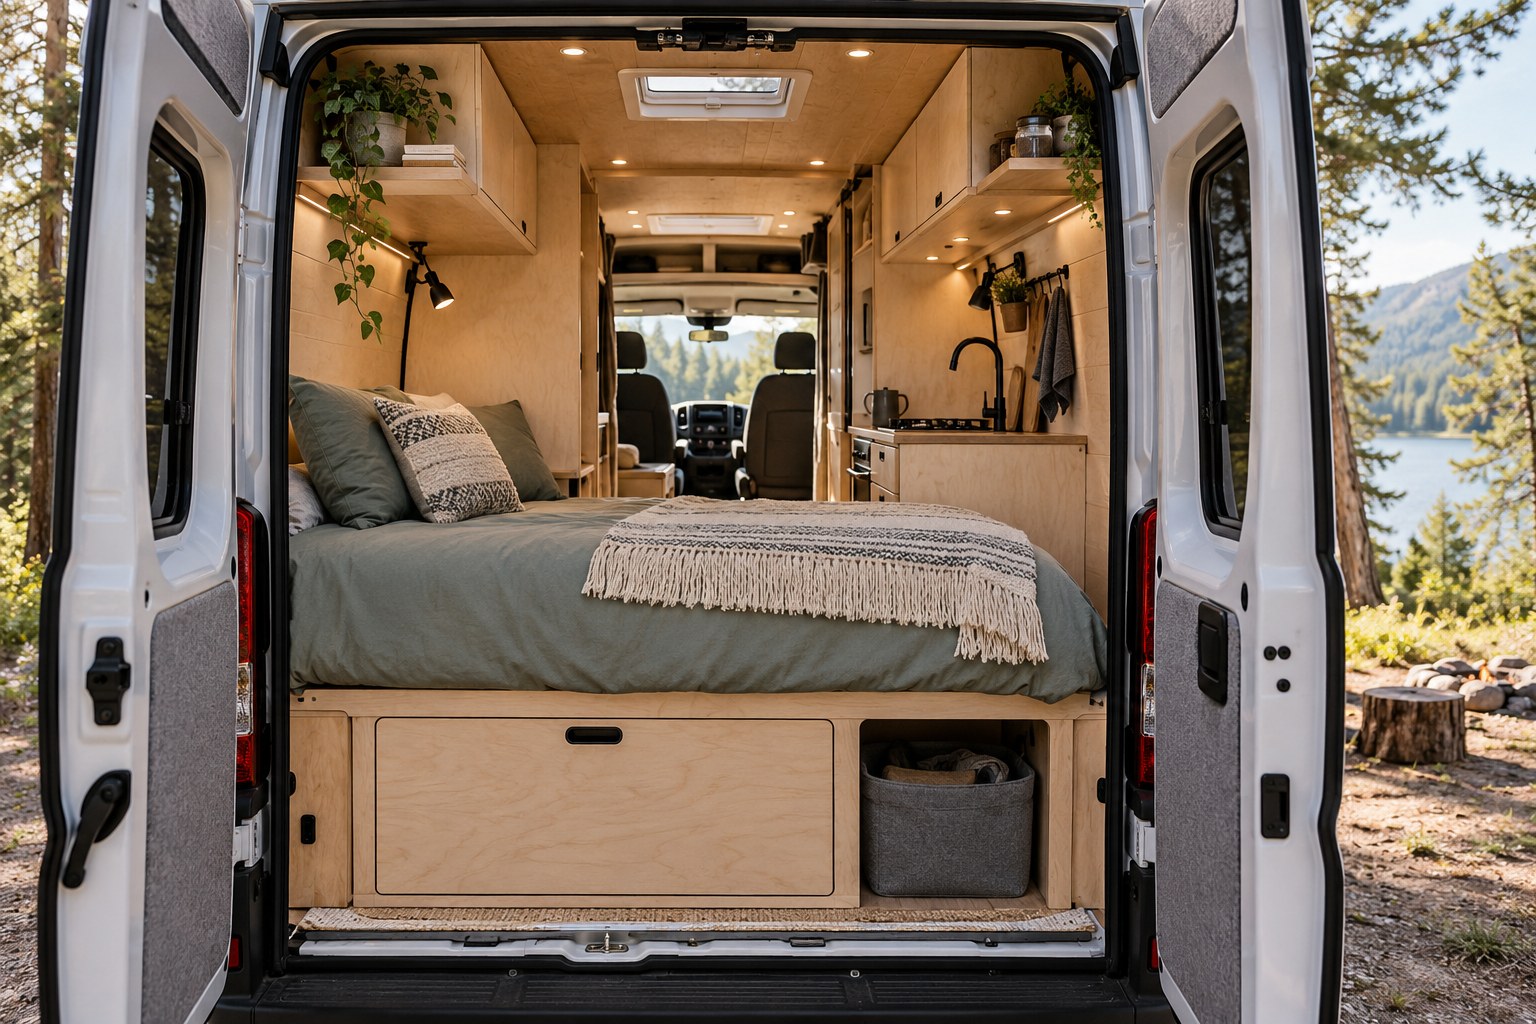
Featured image: AI-generated layout illustration for inspiration; it does not show an actual NEVAN kit or customer conversion.