
A practical campervan kitchen layout lets you prepare a meal without moving half your luggage first. Worktop space, storage access and the route through the van matter as much as the size of the kitchen cabinet.
Start with the way you cook on trips. A simple breakfast setup and a kitchen for daily indoor meals have different needs. Design around those routines before adding appliances or choosing a furniture module.
Keep a clear preparation surface
List what you normally use to make one meal: ingredients, chopping board, utensils and plates. Check whether the proposed counter can hold them without covering the sink or balancing items on the bed. A small amount of permanently usable worktop can be more valuable than a large surface occupied by appliances.
If the design uses a sink cover or folding extension, check how it works in practice. Where is the cover stored when washing up? Does an extension block the door or aisle? Test these movements before choosing the layout.
Choose appliance positions before cabinet dimensions
Confirm the dimensions and installation requirements of the fridge, sink and any cooking equipment. Allow the space, access and ventilation specified by the manufacturers. Door swing matters: a fridge that opens into the only passage can make a compact interior difficult to share.
A furniture unit does not establish that every appliance will fit. Ask NEVAN which dimensions and options suit the selected kit, and check whether appliances are included in the quotation or supplied separately.
Group storage by task
Keep the items you use together in the same area. Cooking utensils near the preparation space, cleaning supplies near the sink and breakfast essentials in an accessible drawer help reduce repeated reaching and unpacking.
Use containers that fit the actual openings, and check drawers with the table or bed in place. Place heavier equipment thoughtfully and secure furniture and stored items appropriately for travel. Do not rely on a stationary kitchen test to prove that contents will stay in place on the road.
Plan water and service access early
Think about filling, emptying and cleaning water containers, not just their capacity. You need to be able to remove a container or reach its fittings without unloading unrelated gear. Include access to inspect connections and handle a spill.
Plan pipes, cables and other services before cabinets conceal the route. Follow the relevant equipment and vehicle instructions, and arrange qualified installation where required. Keep service design separate from choosing furniture finishes.
Test cooking and movement together
Mark the kitchen footprint and aisle on the floor. Open imaginary drawers, stand at the counter and ask your travel partner to move through the van. Check the layout in both day and night modes, especially if the bed extends towards the kitchen.
Avoid using the entry area as permanent overflow storage. It may feel convenient while parked but makes the living space harder to use. A clear route is especially valuable when wet weather keeps both travellers indoors.
Choose surfaces you can maintain
Ask about the worktop finish and exposed edges. Wipe up spills promptly, keep ventilation effective and make sure damp items can dry. A water-resistant material still needs sensible care, particularly around sinks and frequently opened doors.
Compare the kitchen modules on the NEVAN van kit pages and use the configurator to discuss your appliances and travel routine. Our interior design guide helps place the kitchen within the wider living layout.
Frequently asked questions
How much worktop does a campervan kitchen need?
Enough for the meals you actually prepare. Test your normal cooking items within the proposed dimensions rather than choosing a universal number.
Can I add any fridge to a kit kitchen?
No. Confirm the appliance dimensions, door clearance, ventilation and fitting requirements against the chosen furniture unit.
Should I fit cabinets before planning water and electrics?
Plan the service routes and maintenance access first, so finished furniture does not obstruct essential work.
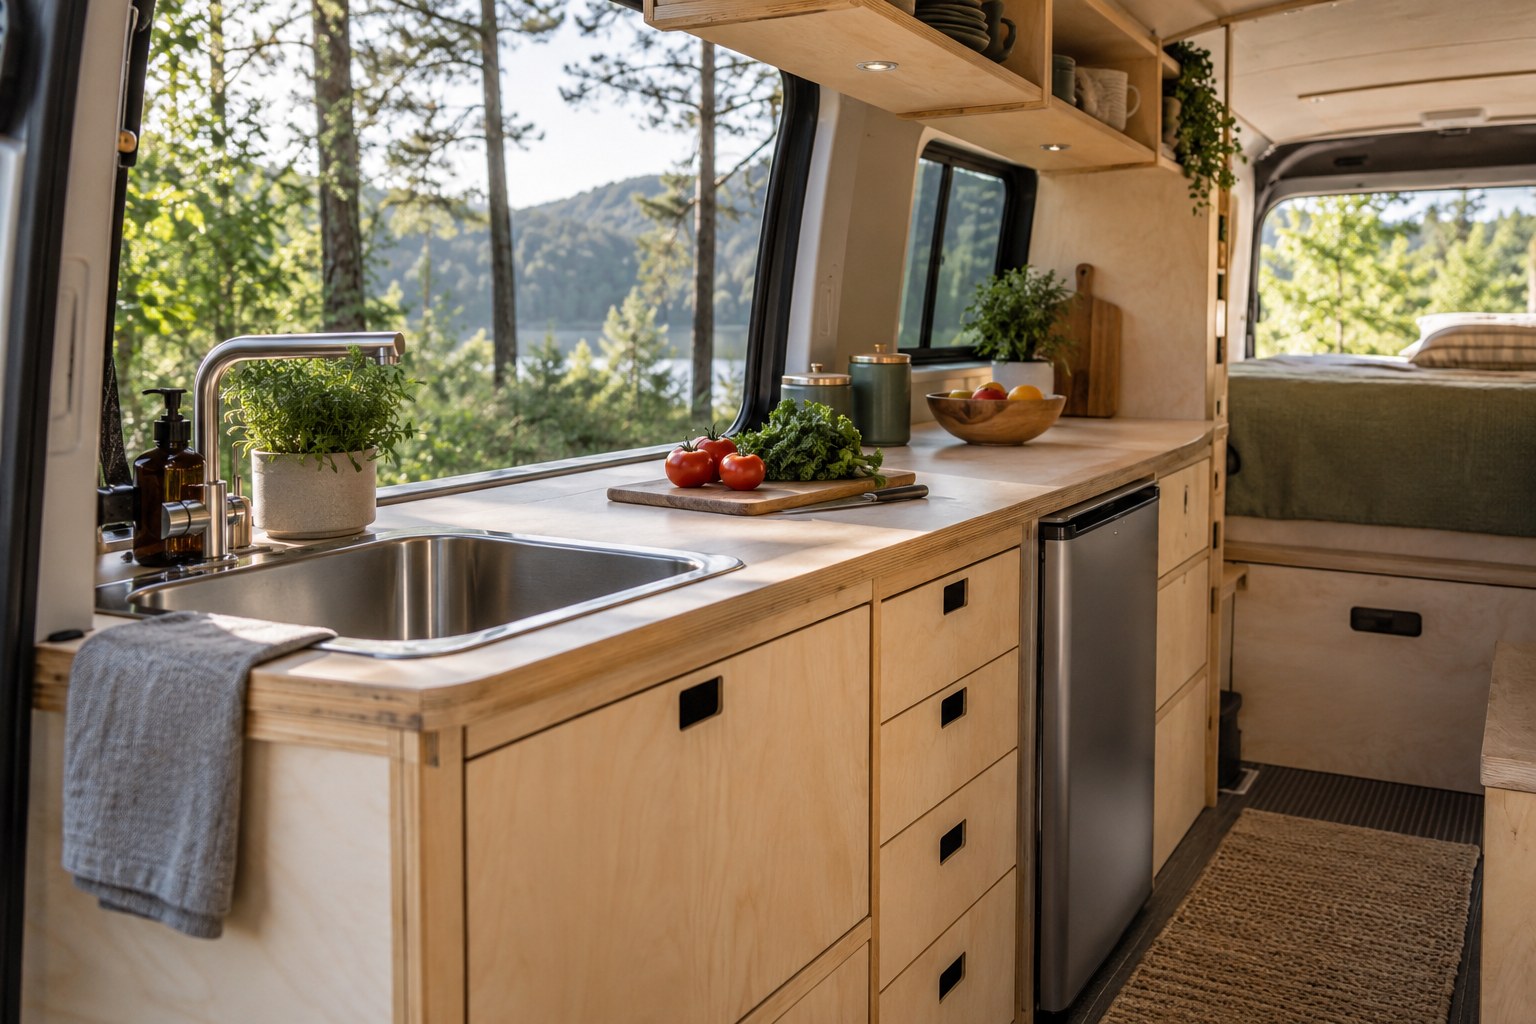
Featured image: AI-generated layout illustration for inspiration; it does not show an actual NEVAN kit or customer conversion.