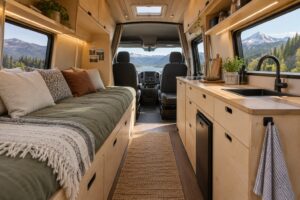

A useful VW Crafter campervan layout should support the hours you spend awake as well as the hours you spend asleep. If you answer emails, eat indoors or wait out bad weather in the van, seating and table space deserve as much thought as the bed.
NEVAN lists Crafter layouts for L2H2 and L3H2 versions, with a convertible seating-to-bed system. Here is how to evaluate that kind of arrangement for mixed work and travel.
Begin with your daytime routine
Write down the activities you expect to do inside: preparing breakfast, using a laptop, reading, sorting gear or sharing a meal. Decide how many people need to sit comfortably at once and how long they will stay there.
Try a similar seat and table height at home. Check whether your feet have support, your knees clear the tabletop and you can sit upright without raising your shoulders. A table that looks right in a photo can feel awkward after an hour of work.
Confirm the precise Crafter specification
The vehicle badge alone is not enough to establish furniture compatibility. Supply the year, length, roof height and existing modifications. Review the Volkswagen Crafter kit options and confirm the plan for your exact van.
Allow for the finished floor, wall lining and insulation. Check headroom both standing in the aisle and sitting on the bench. Those are different measurements, and overhead cabinets can affect the seating area even when standing height is comfortable.
Give the table more than one job
A dining table may also become a workspace, but it needs a stable usable surface. Check whether a laptop and a plate fit without balanced objects at the edge. Decide where you will put the laptop when preparing food or converting the area to a bed.
Look at how the table is supported, adjusted and stored in the chosen layout. Keep the access route clear in both day and night modes. If moving the table requires emptying the whole seating area, consider whether that routine fits your habits.
Plan power and lighting around the seat
Decide where you will need charging outlets and reading light before the furniture is installed. Keep cables away from walking routes and allow access to the relevant equipment. Electrical design and installation should follow the equipment requirements and be handled by someone suitably qualified where required.
Daylight is useful, but screen glare can make work uncomfortable. Think about the direction you face, blinds and task lighting. For longer stays, also plan ventilation and the ability to put work equipment away when it is time to relax.
Check the evening changeover
A dinette bed works best when the transformation is simple and predictable. Ask for the bed dimensions and the conversion steps of the specific kit. Decide where cushions, bedding and the table are stored in each mode.
Rehearse the routine with your travel partner. Can one person reach the kitchen while the other prepares the bed? Can you get to a bag after the sleeping area is assembled? These checks expose access problems that a flat drawing may hide.
Reserve storage for work and outdoor equipment
Give laptops and electronics a protected place that does not compete with wet boots or cooking supplies. Keep heavier items secured appropriately and include them in your load calculations. Under-bed storage should remain accessible without disturbing every part of the living area.
The longer L3H2 option may offer additional modules, but extra cabinetry is worthwhile only if you need it. Compare your priorities in the NEVAN configurator. Our interior design guide offers further comfort and storage ideas.
Frequently asked questions
Can a campervan dinette work as a desk?
It can, if the table, seating and lighting suit your posture and equipment. Test the dimensions before choosing a layout.
Are sockets and electrical equipment included in the furniture kit?
Confirm the scope of your quotation. Furniture modules and a complete electrical installation are separate considerations.
Should I prioritise a larger table or more cupboards?
Choose based on the activities you do most often. Measure your equipment and protect the clear access route before adding storage.
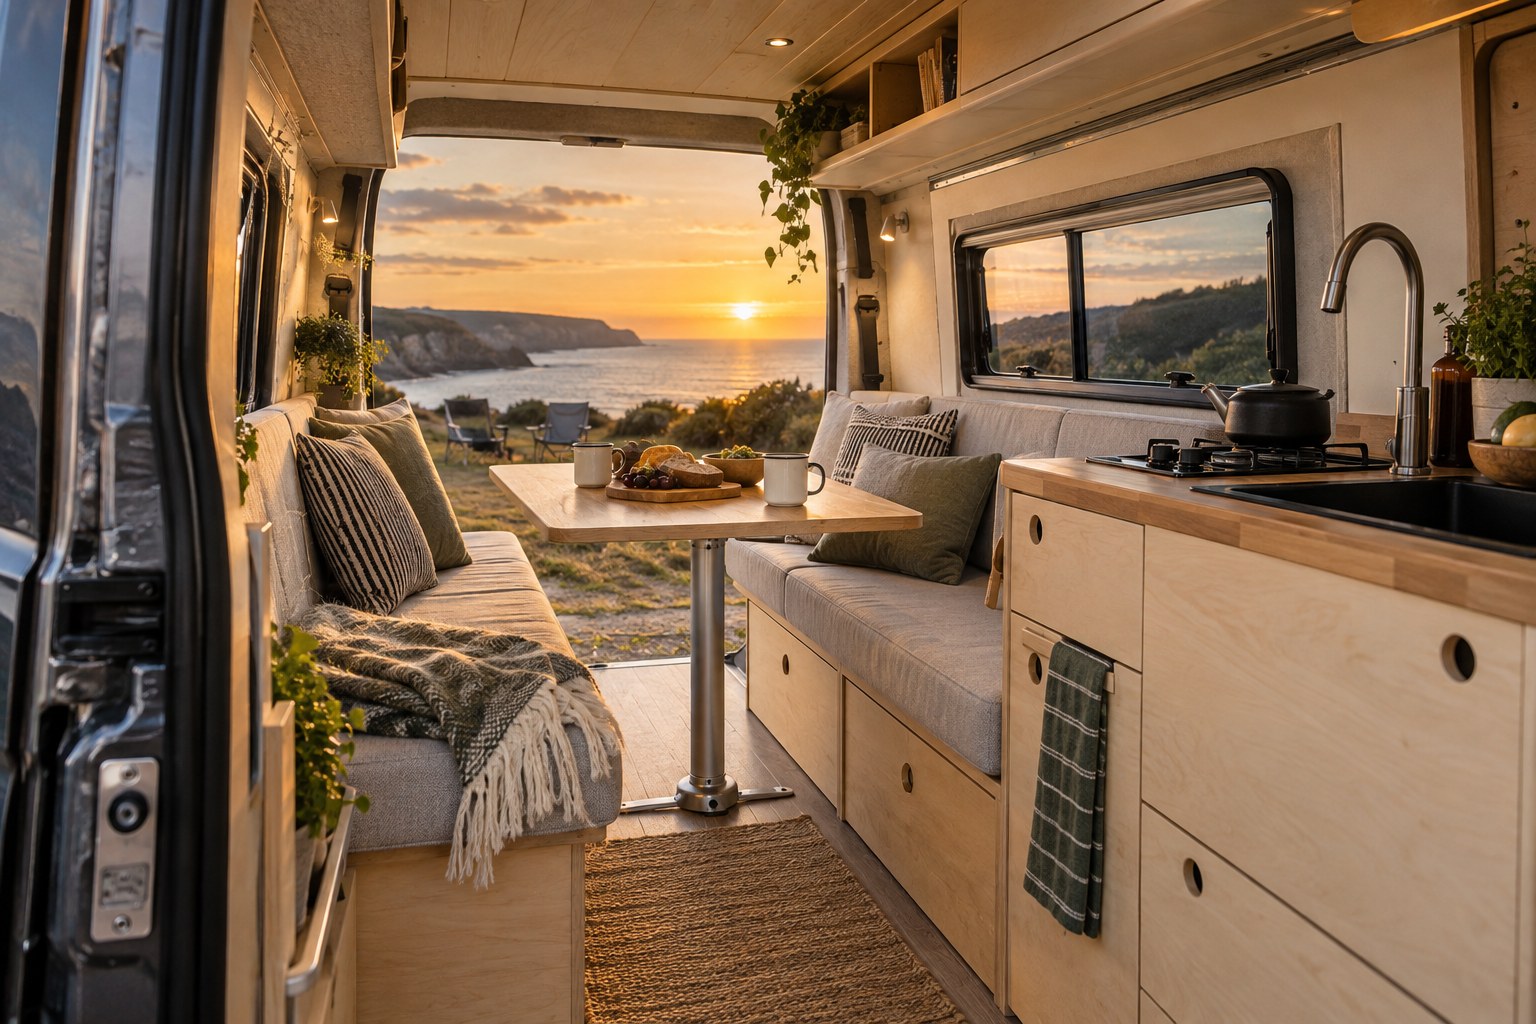
Featured image: AI-generated layout illustration for inspiration; it does not show an actual NEVAN kit or customer conversion.