
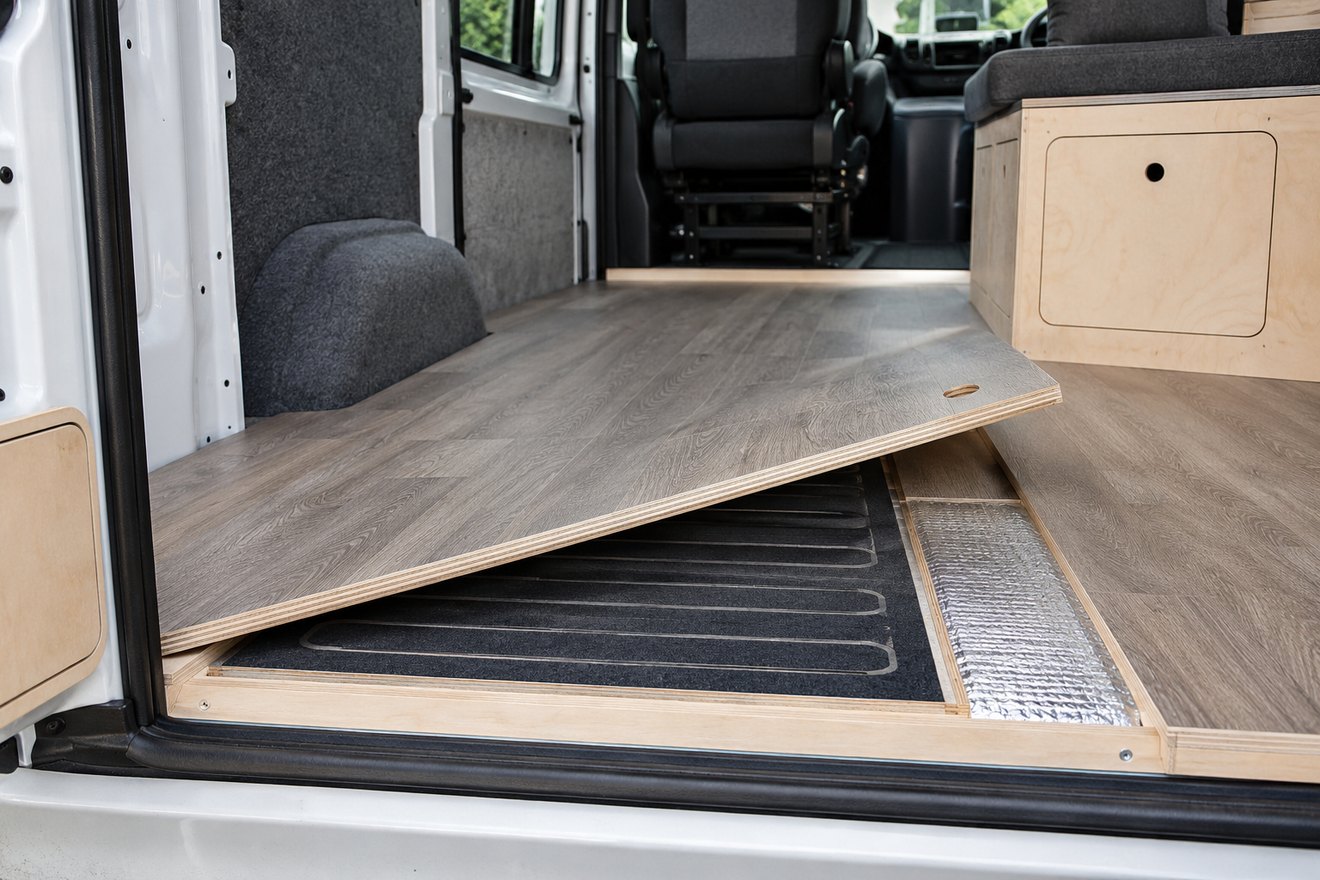
Campervan underfloor heating can make a floor feel warmer where you stand or walk. It changes the thickness of the build and can affect the position of furniture and doors. Decide which part of the floor actually needs heat and whether the system suits the van before buying materials.
Map the area you want to warm
Draw the floor in everyday use. Mark the galley standing area, the route to the door and the clear floor beside the bed. Add cabinets, seats and other fixed loads. Compare that map with the heating system manufacturer's requirements for coverage, floor coverings, furniture and temperature limits. Ask for the actual power demand and the suitability for a vehicle environment.
Stack the floor layers at the doorway
Make a small sample showing the complete build-up, including the finish. Compare its height with thresholds, seat bases, door trim and the bottoms of cabinet doors. Think about the height of the bed and the places where you stand. A thin mat on its own tells you little about the overall thickness.
Ask how the system is powered and serviced
Compare the demand with the electrical or heating system you will use on your usual trips. Have the design and installation reviewed by a qualified professional for the system involved. Plan where controls and any service points will remain accessible. Mark the heating area and service routes on a drawing before anyone fixes furniture through the floor.
Frequently asked questions
Can underfloor heating be the only heating source?
Ask a specialist to compare its output with the heat needed in the conditions you expect. A comfortable floor and a warm cabin are different goals.
Should I put heating below every cupboard?
Follow the manufacturer's coverage and clearance requirements. Start the plan with the open floor you actually use.
For the next step, read our guide to campervan floor finishes. Send the full finished floor height with your kit dimensions. Start your NEVAN layout enquiry.