
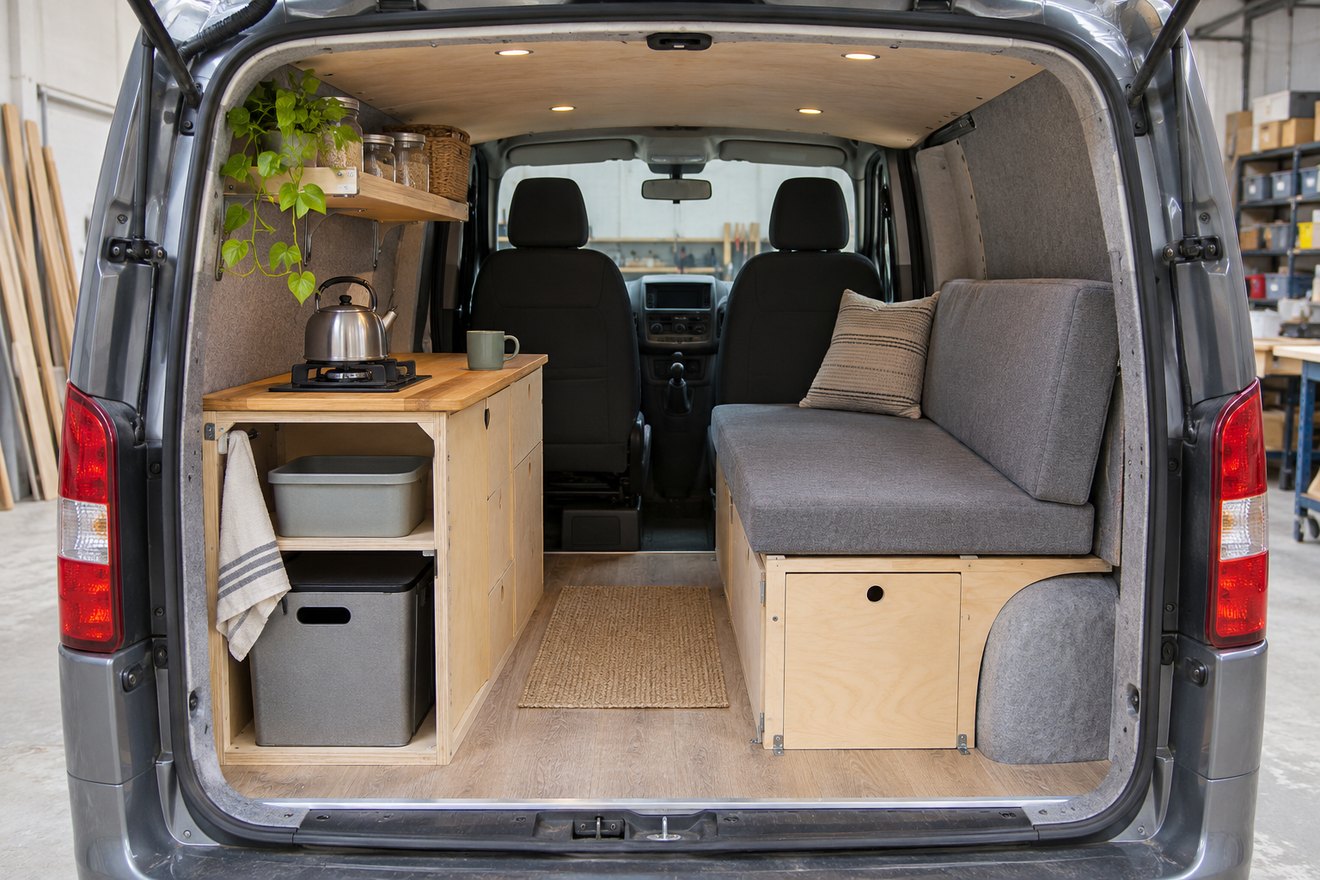
A Peugeot Expert campervan conversion can leave more sitting room if the kitchen stays low and the worktop follows the part of the van you can reach comfortably. Start with the seat and the person using it. A tall cabinet next to the slider can make a modest kitchen feel much larger than it is when viewed from inside.
Work from the short stretch of usable wall
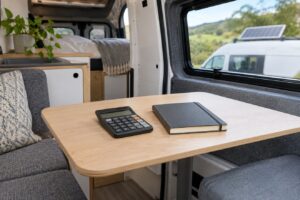
Measure the length between openings and the width above the wheel arch. Set a box at the intended worktop height and sit beside it. Check whether you can reach a kettle or chopping board without leaning into the door. Mark the movement of the largest drawer with a seated passenger mock-up and confirm any needed clearances for equipment from its instructions.
Keep access to the basics from outside
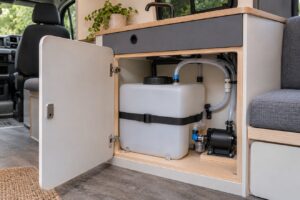
Plan for quick stops as well as longer stays. Locate the items you reach first through the slider and decide what stays in place when the bed folds out. Choose an equipment position that keeps filling or emptying arrangements accessible. Confirm the generation, roof, door and bulkhead details with the vehicle and furniture suppliers before ordering.
FAQ
Is a low worktop awkward for cooking?
Try the actual height while seated and while standing outside on firm ground. Pick the position you expect to use most and check that the setup stays stable and suitable for the appliance.
Can I keep the main aisle clear with the bed out?
Mock up the full mattress, bed frame and camping bags together. Decide which doorway and storage areas must stay reachable overnight.
Read our guide to a compact campervan kitchen unit for the next part of the build. You can also send your layout and measurements to NEVAN.