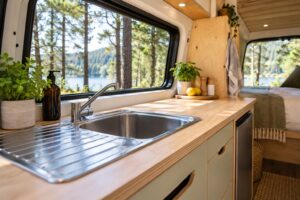

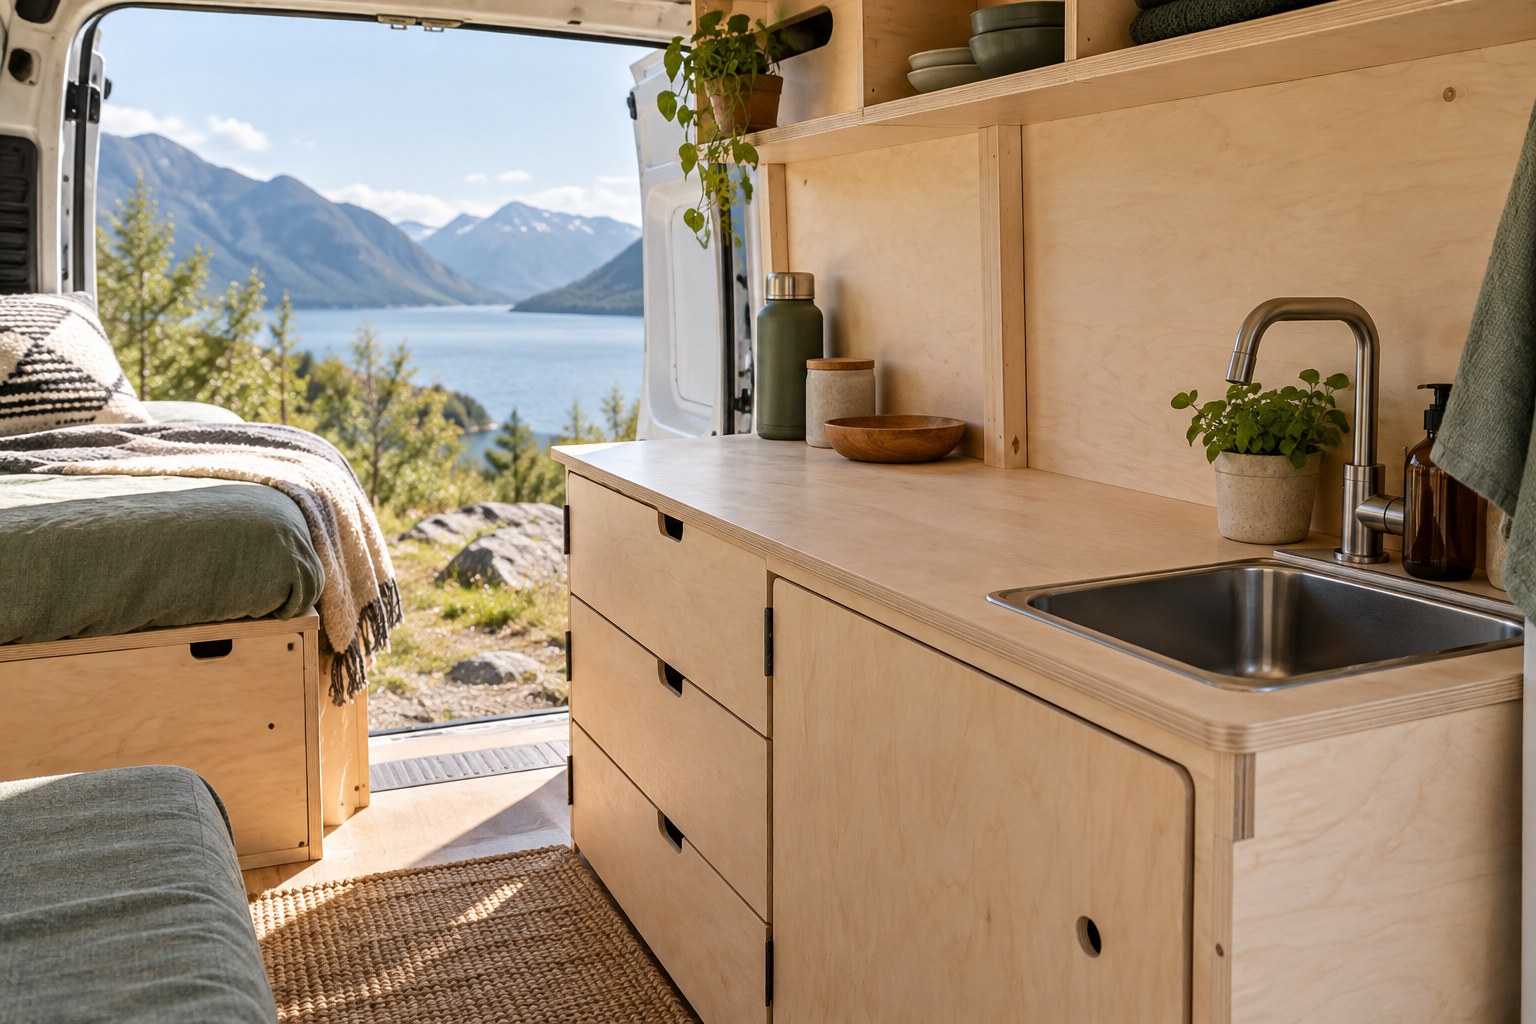
A small kitchen unit for campervan use needs to fit the room and the cooking routine. The narrowest cabinet is not always the most space-efficient choice if it leaves no preparation area and forces every meal onto the bed or table.
Begin with a few meals you regularly make on a trip. Use them to work out the minimum useful worktop, storage and washing-up space before choosing the final unit dimensions.
Lay out one ordinary meal
Put your chopping board, bowl, pan and ingredients on a table. Mark the footprint you expect the kitchen to provide. Practise preparing the meal without using the surrounding surface outside the marks.
Include a place for things waiting to be washed. A worktop can look sufficient before cooking starts and disappear beneath packaging and wet dishes. If you use the dinette table as overflow, check that it remains available while another person sits there.
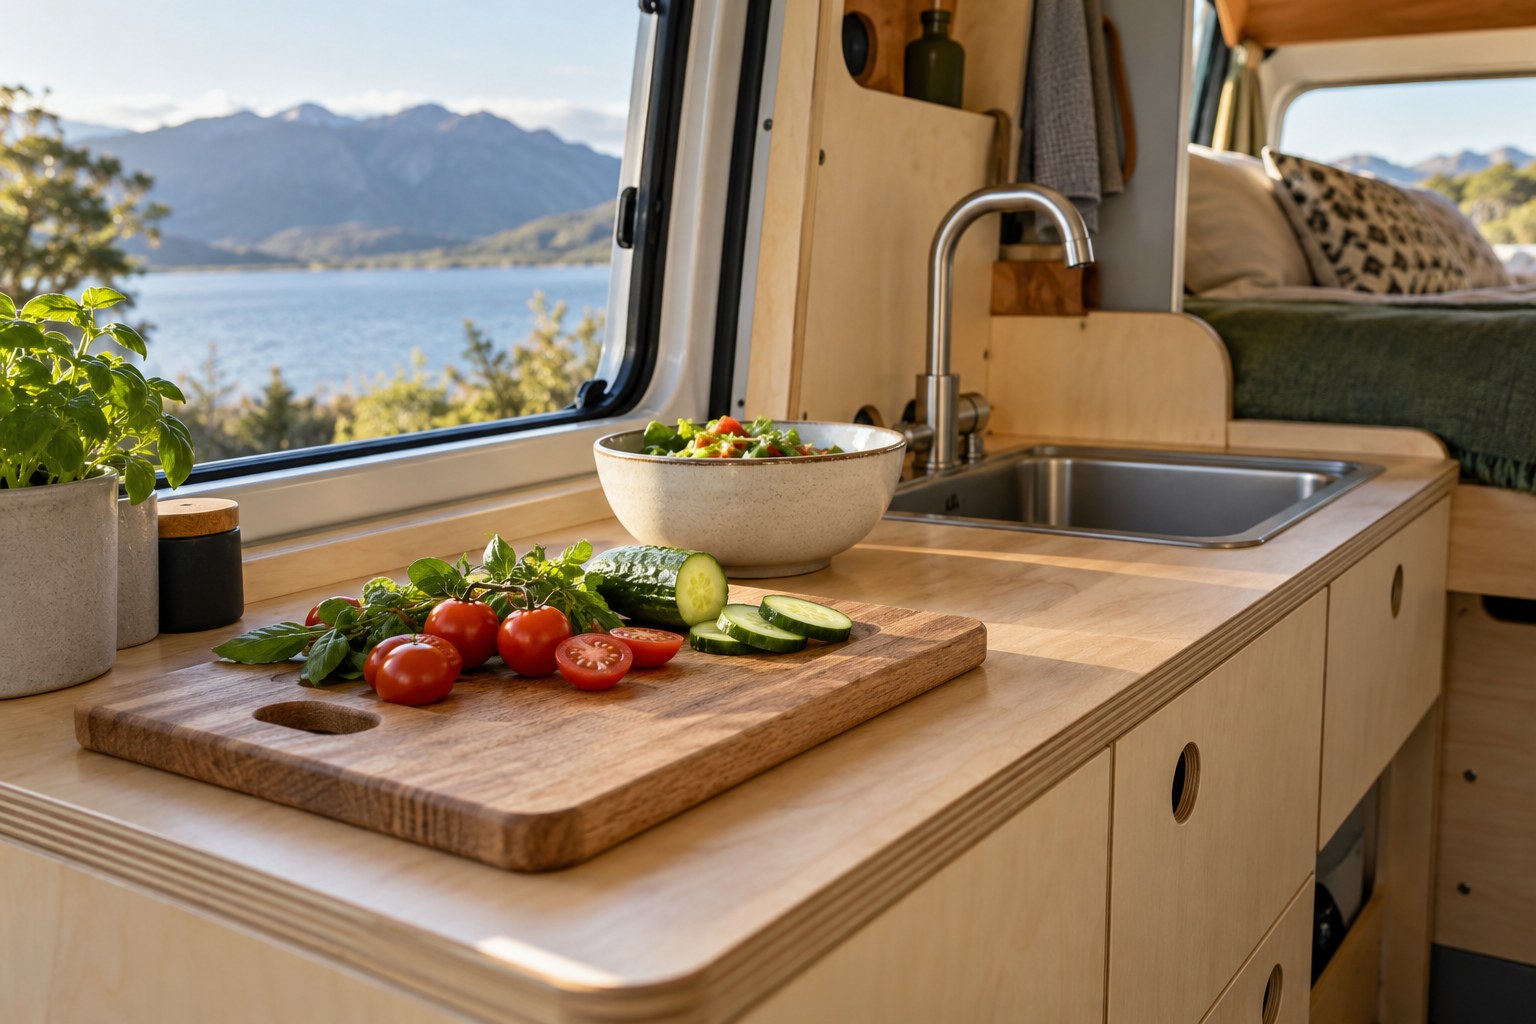
Choose the sink around the bowl you need
Compare internal bowl dimensions with the largest item you routinely wash. A large outer sink unit may still have a small usable bowl, especially when it includes an integrated drainer. Check tap movement and the space needed for a bottle or saucepan.
A removable rack or cover can make the kitchen more flexible, but each part needs a practical storage position. Decide where it goes while the sink is being used. The sink and drainer guide explores those trade-offs.
Keep the cabinet depth in proportion to the aisle
Mark the complete unit depth, including handles and worktop overhang. Stand in front of it and open the cupboards. Check the route past the cook with another person inside the van.
- Allow drawers and appliance doors to open properly.
- Keep a useful standing position at the worktop.
- Test the room with the bed in night mode.
- Include the actual finished wall and floor surfaces.
Before making the unit shallower, check the appliance and storage requirements inside it. A small change to cabinet depth can affect a sink, fridge or pan drawer substantially.
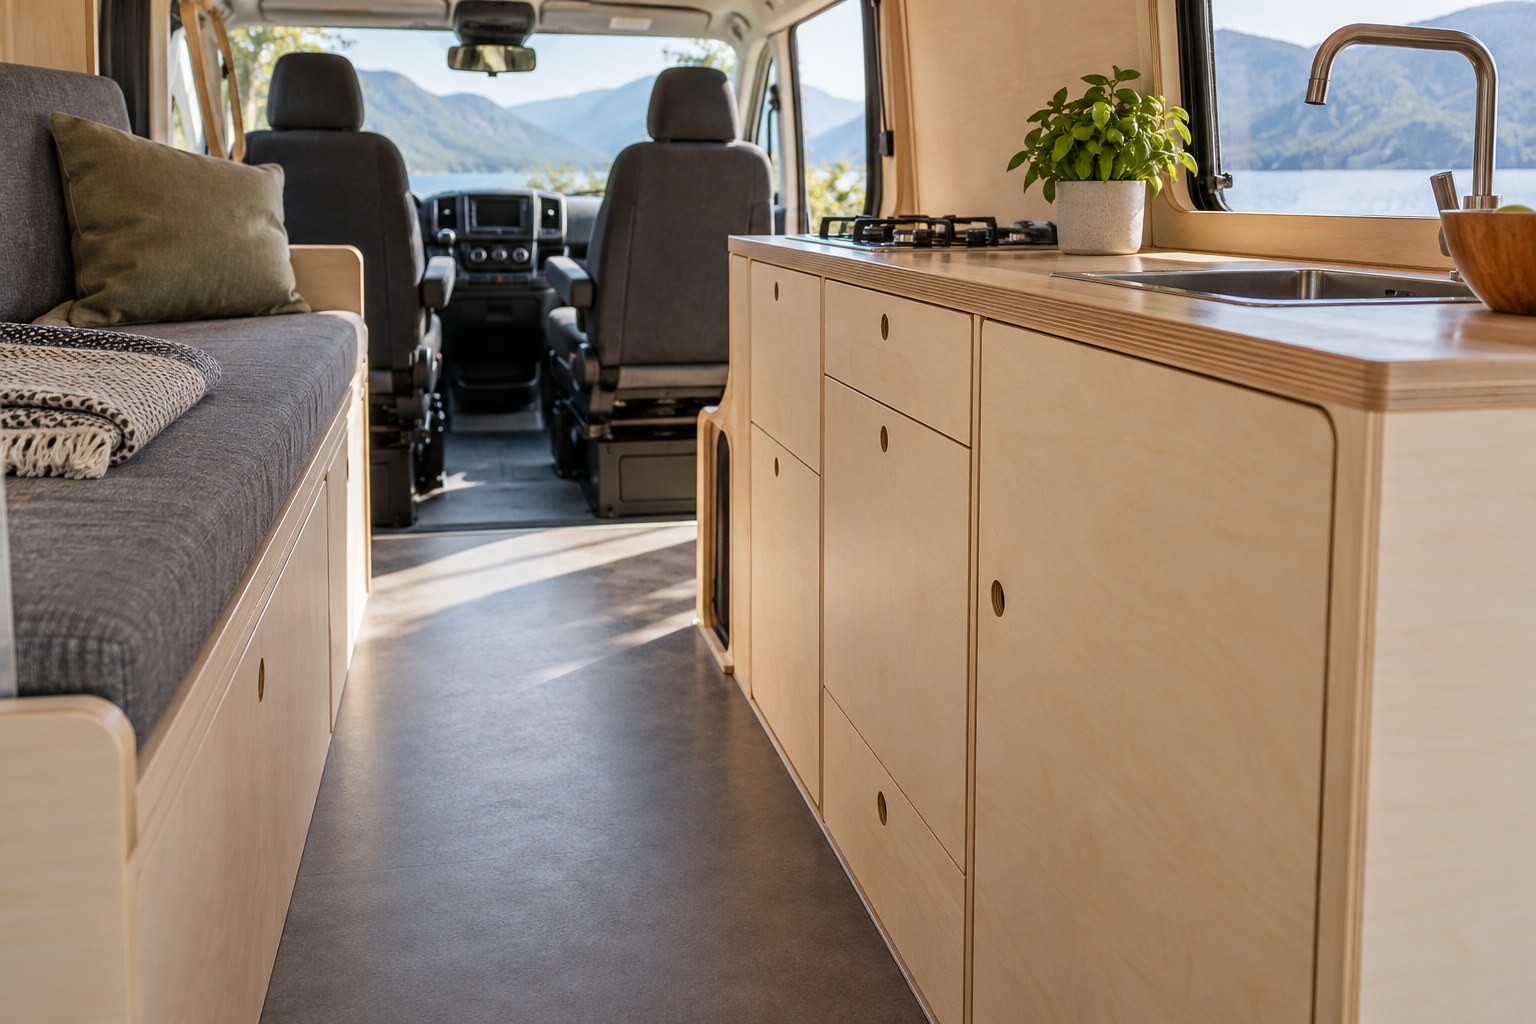
Prioritise the equipment used every day
Write a short kitchen inventory and separate essential equipment from occasional extras. Give the daily pan, cutlery and breakfast supplies the easiest access. Plan dry food for your normal interval between shops rather than trying to store every possible ingredient.
Keep the areas required for services and ventilation out of the storage calculation. Follow the equipment manufacturer’s instructions and coordinate the installation with competent people where needed. Empty space behind an appliance may have a job even when it appears unused.
Make cleaning and maintenance straightforward
Check how you can wipe around the sink and worktop edges. Leave the relevant plumbing connections and service panels accessible. Choose a bin location that does not consume the only useful cupboard without a deliberate trade-off.
Test the plan for breakfast, washing up and packing away before driving. If several objects have no home at the end, refine the inventory or storage before reducing the kitchen any further.
Use the overall kitchen layout guide alongside the NEVAN configurator. Confirm the final dimensions and included equipment for the vehicle-specific furniture you intend to order.