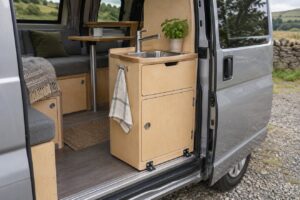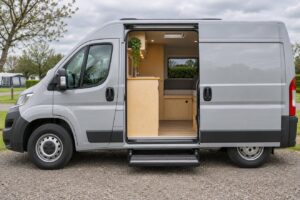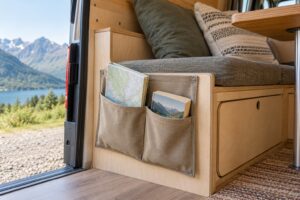

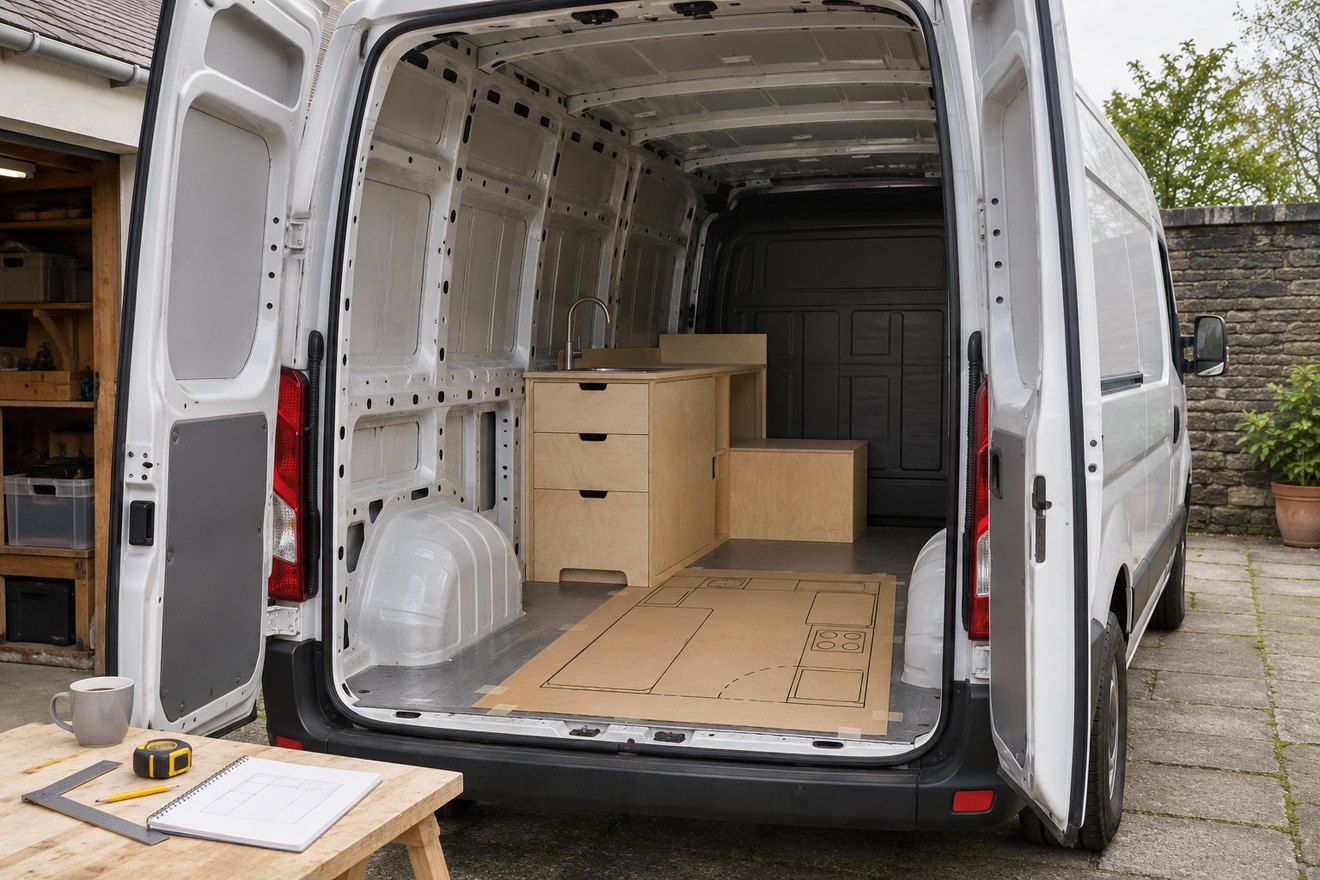
The first step in a Renault Master campervan conversion is identifying the exact van. Model year, drive configuration, roof and body length affect the measurements and where equipment can go. A picture of the body side is useful, but the dimensions for the actual floor and door openings tell a furniture maker much more.
Build a simple record of your van
Start with the vehicle designation and the body details from its documentation. Make a small sketch of the wheel arches, usable side door and rear openings. Take measurements before lining and set out a second drawing showing the finished walls and floor. Photograph the doorway edges and any existing bulkhead, rails, tie-downs or added trim the furniture will meet.
Plan a service route beside your main layout
Mark the chosen positions of the battery, water and equipment access while there is room to move them. A tall side cupboard can conceal useful cable access. Leave a hatch or removable section where an installer can inspect fittings later. If you are planning a permanent bed, mock up the garage opening and confirm the largest crate or bike can pass between the bed supports.
FAQ
Can I buy a cabinet from a different Master generation?
Check the dimensions and mounting arrangement on both vehicles. Ask the supplier which years and body configurations the furniture is designed to fit.
Should I measure with the rear doors open or closed?
Use both positions. Open doors show the installation aperture, while closed doors determine the usable internal length and clearance for handles or trim.
Read our conversion kit compatibility checklist for the next part of the build. You can also send your layout and measurements to NEVAN.