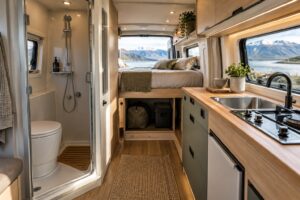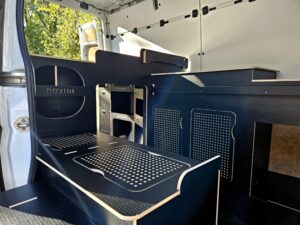

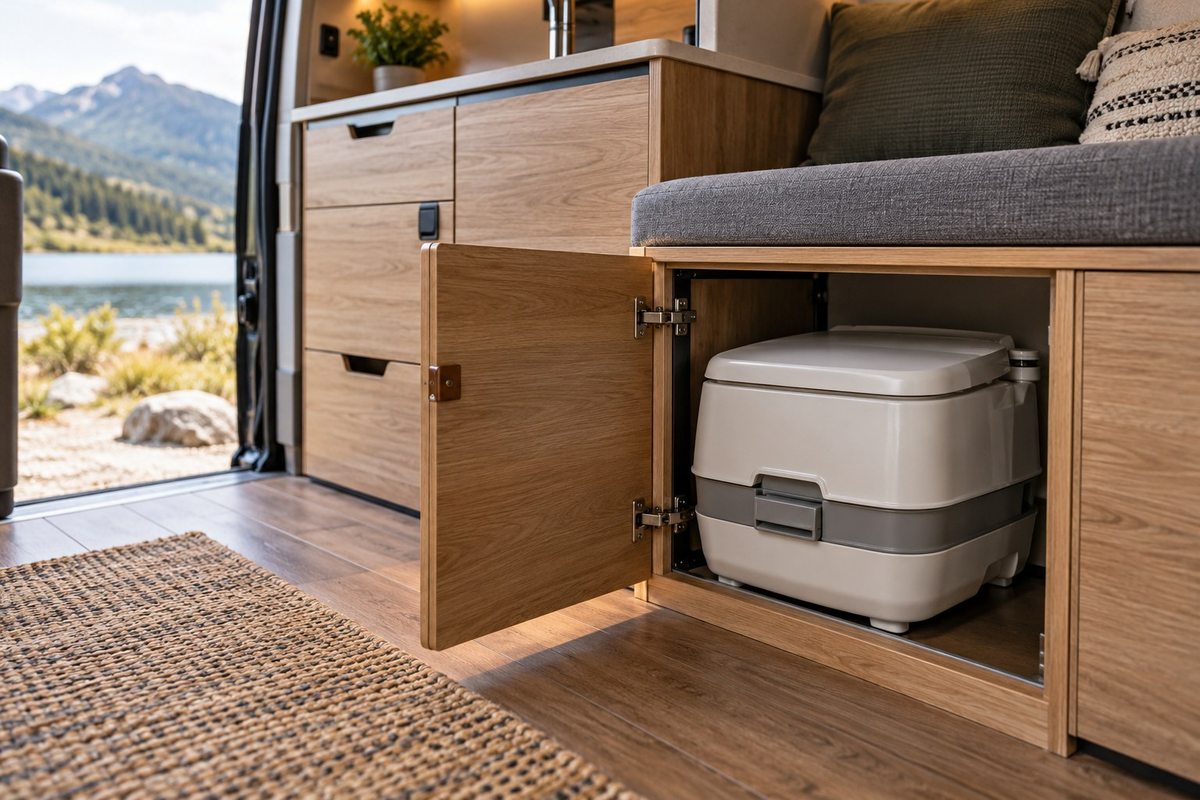
Campervan toilet dimensions describe the product, but they do not describe the complete space it needs inside your van. A unit can fit neatly into a cupboard and still be awkward to sit on, open or remove for routine servicing.
Choose a specific product before finalising the cabinet or compartment. Keep its current drawings and instructions with the layout, and distinguish the physical unit size from the operational clearances around it.
Record more than width and depth
Measure or obtain the overall dimensions, seat height and any parts that project beyond the main body. Check what changes when the lid, handle or other moving part is operated. Use the manufacturer’s stated installation requirements for the actual model.
If the toilet sits on a raised base, include that base in the finished seat height. If it is stored beneath a bench, include the height of the opening and the path required to bring it out.
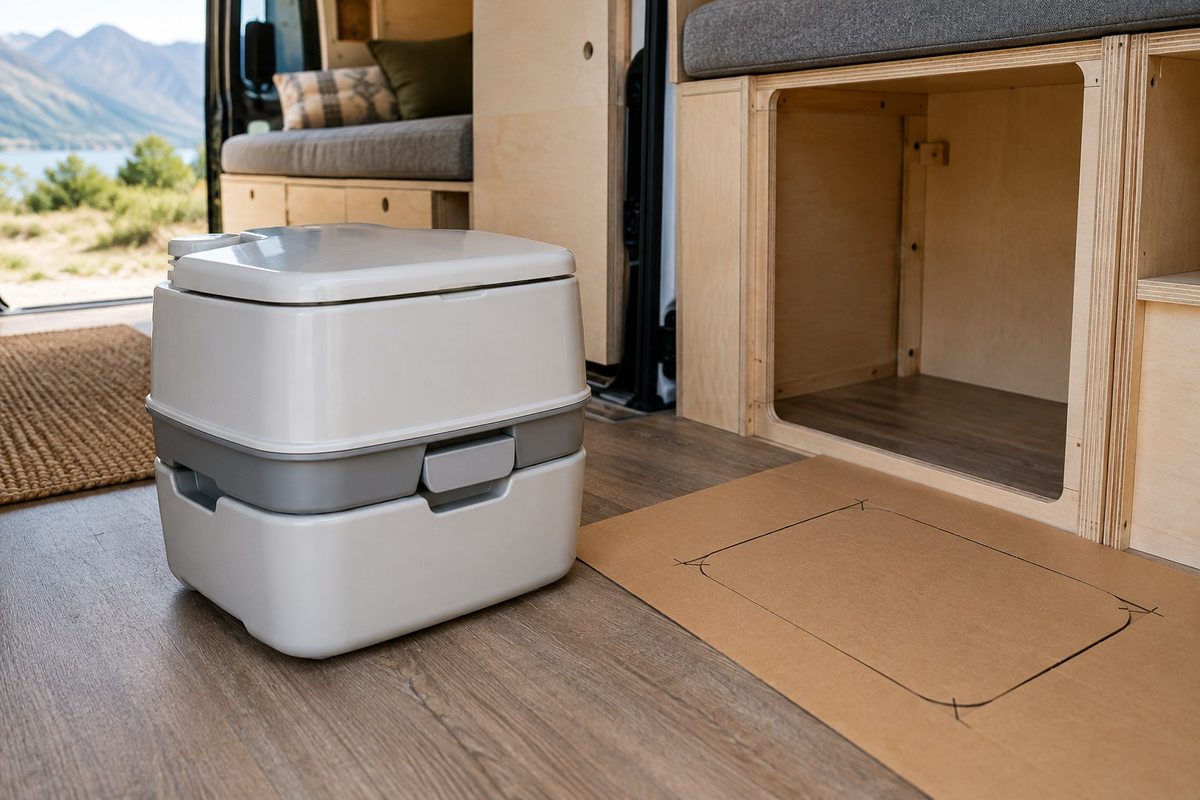
Make a full-size sitting trial
Use a safe temporary mock-up to test the intended position. Allow for knees, shoulders and normal movement rather than drawing the smallest possible rectangle around the product. Check the compartment with the door or curtain in its intended position.
Think about everyone who will use it. A position that feels acceptable to one traveller may be unsuitable for another. The useful layout is the one that supports the actual users, including any particular access needs.
Trace the service route
Portable units, cassette toilets and other systems have different emptying and maintenance routines. Follow the procedure for the selected product and draw the route of each removable part.
- Leave room to grasp handles and release catches.
- Check that the service opening is large enough for the task.
- Keep clean storage out of the removal route.
- Plan suitable transport to an appropriate disposal point.
For a cassette installation, the relationship between the toilet, service door and vehicle structure needs particular attention. Our cassette toilet planning guide covers the furniture and servicing interface.
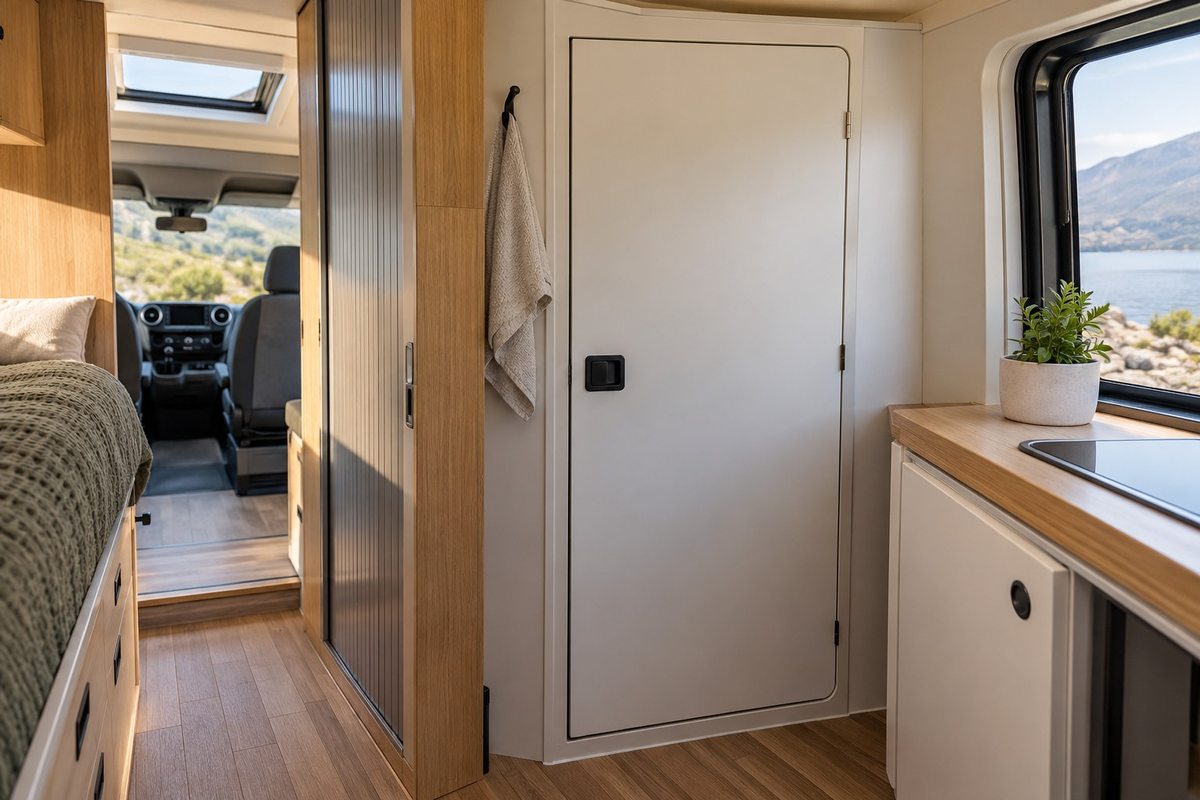
Check access in the night-time layout
Make the bed and put the table in its normal overnight position. Walk to the toilet, close the privacy boundary and reach any necessary controls. If a box or cushion must be moved first, give it a defined temporary location.
Also check the exit route. A toilet drawer or compartment door should not create an unmanageable obstruction during ordinary use. Plan suitable retention of the unit and cabinet contents for travel.
Put the complete envelope in the brief
Record the product footprint, operational space, service space and any installation requirements as separate notes. This makes it easier to compare layouts without accidentally shrinking a clearance to make the drawing fit.
Before ordering or modifying NEVAN furniture, share the selected toilet’s drawings and intended routine. Confirm what the kit includes and who is responsible for the complete toilet and plumbing installation.