
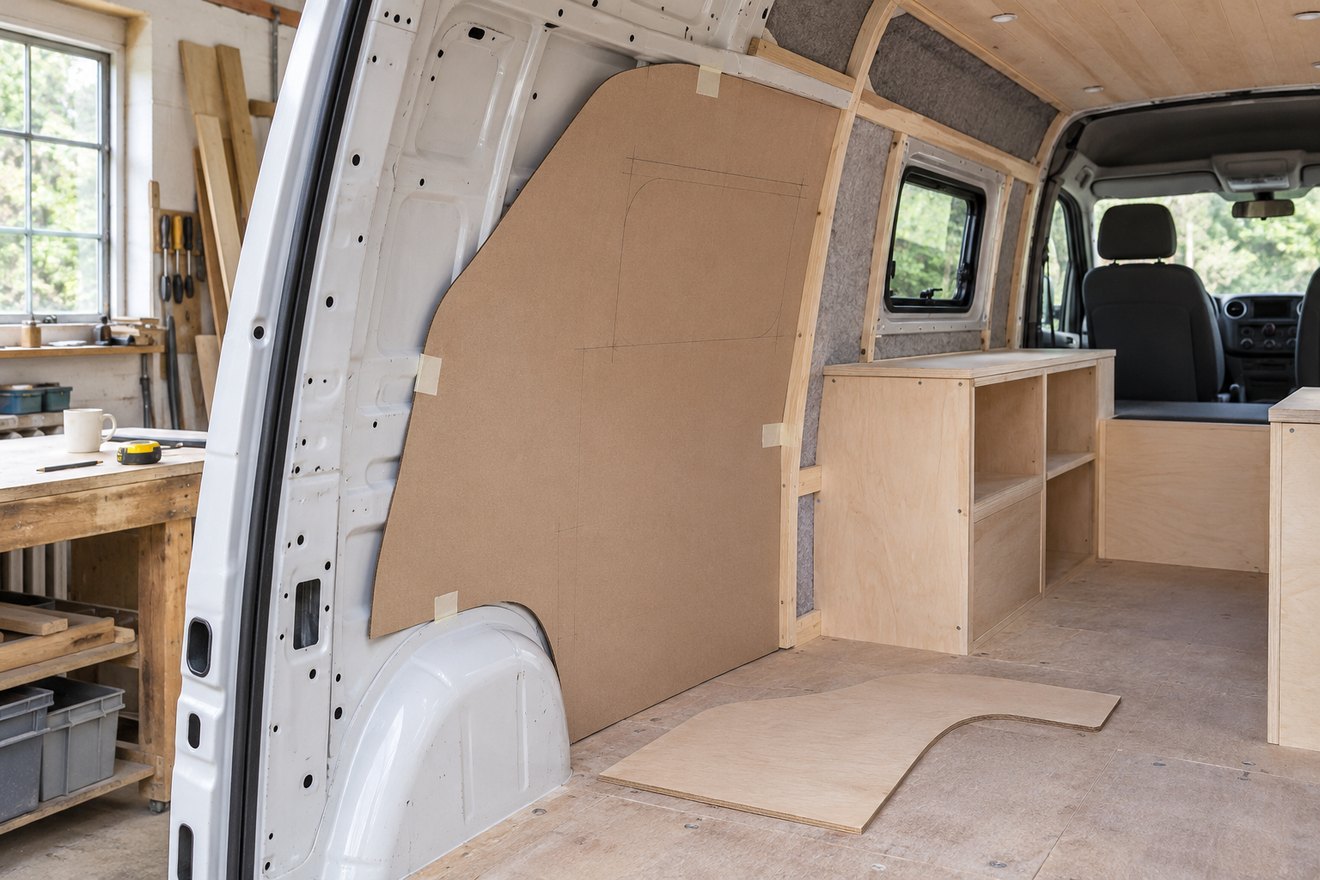
Campervan furniture templates help with the part of a build that a tape measure cannot show on its own. A wall can curve in two directions and a good fit at the back of a cabinet can still leave a visible gap at the front. Use full-size templates where the furniture meets complex surfaces.
Mark two references you can find again
Choose a point on the finished floor and a vertical line on nearby trim. Mark both on the cardboard and on your drawing. Use short pieces of card to develop a profile, then transfer the profile to a single template. Draw the proposed front line on it so the curve remains tied to the cabinet depth. Keep any deliberate access gaps visible.
Test the fitting route with the prototype
Place the template or a box on the floor and rotate it through the doorway. Mark handles, door hinges and a reachable route to service points. Transfer the shape to scrap sheet for a trial where the final material is expensive or has a finished face. Label the van side and orientation, plus the finished floor and lining thickness.
FAQ
Can I mirror one side’s template for the other wall?
Measure both sides separately. Door frames, ribs and factory trim can break apparent symmetry.
Should the template touch every point of the wall?
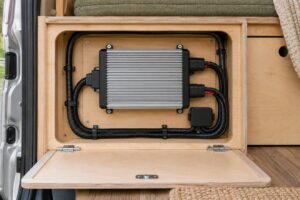
Leave whatever fitting and movement allowance your furniture design calls for. Keep a separate mark for sections that need opening or inspection.
Read our measurement guide for campervan furniture for the next part of the build. You can also send your layout and measurements to NEVAN.