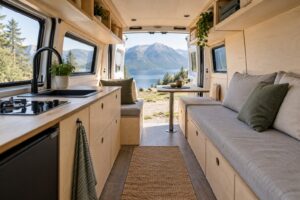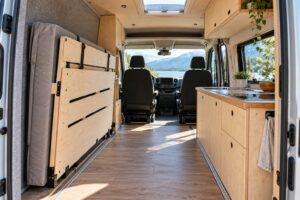

Self build campervan furniture is easier to plan when measurements describe the finished room rather than the bare van. Insulation, lining, flooring and trim all influence the space available. A cabinet drawn from the widest metal-to-metal measurement may need substantial alteration later.
Before cutting panels or ordering a kit, turn the drawing into a trial layout. The aim is to find access problems and conflicting dimensions while changes are still inexpensive.
Create a consistent set of measurements
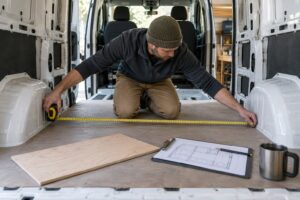
Choose clear reference points for the floor plan and record where every measurement starts. Measure widths at several heights because the walls curve. Mark wheel arches, door openings and the places where trim reduces a useful gap.
Keep notes about which surfaces are finished and which still need an allowance. If the floor is not installed, show the planned build-up explicitly instead of treating the current floor level as final. Recheck important dimensions when the relevant surfaces are complete.
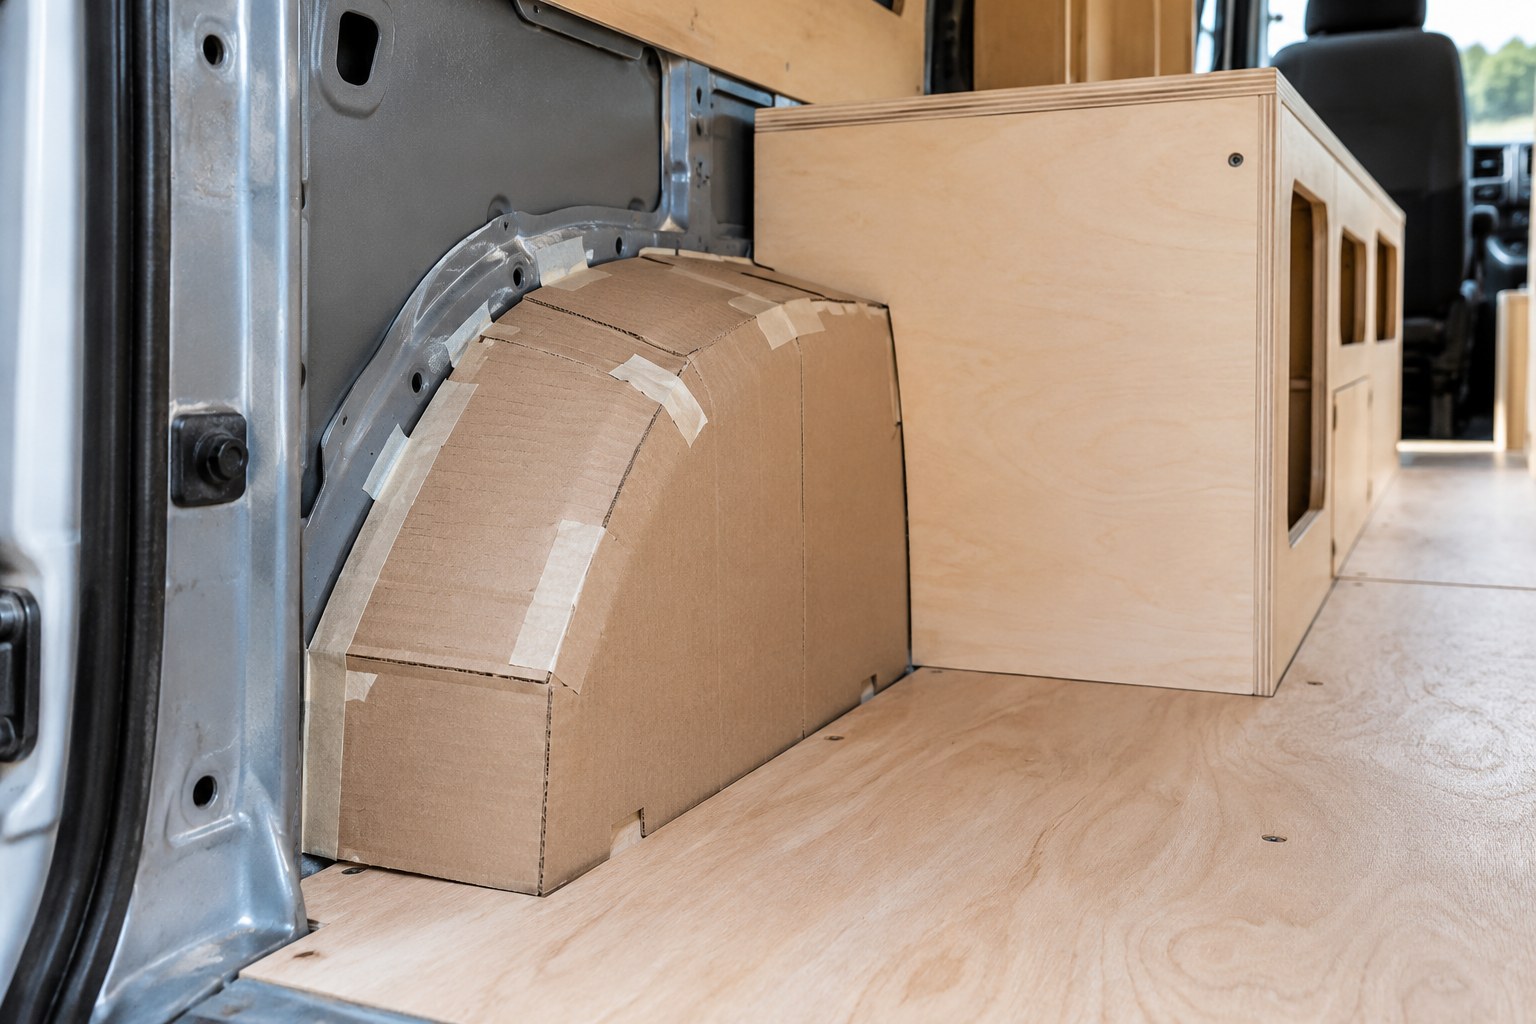
Draw the objects inside the cabinets
List the actual equipment that needs a home: mattress, water containers, cookware, clothing bags and outdoor gear. Use the chosen appliance drawings where equipment affects the cabinet shape. Avoid allocating the same space to both a storage drawer and the services behind it.
Sketch a side view of deep or crowded units as well as a front view. This helps reveal a sink bowl over a drawer or an access panel behind a fixed bed support. Record the points that need confirmation from the furniture or equipment supplier.
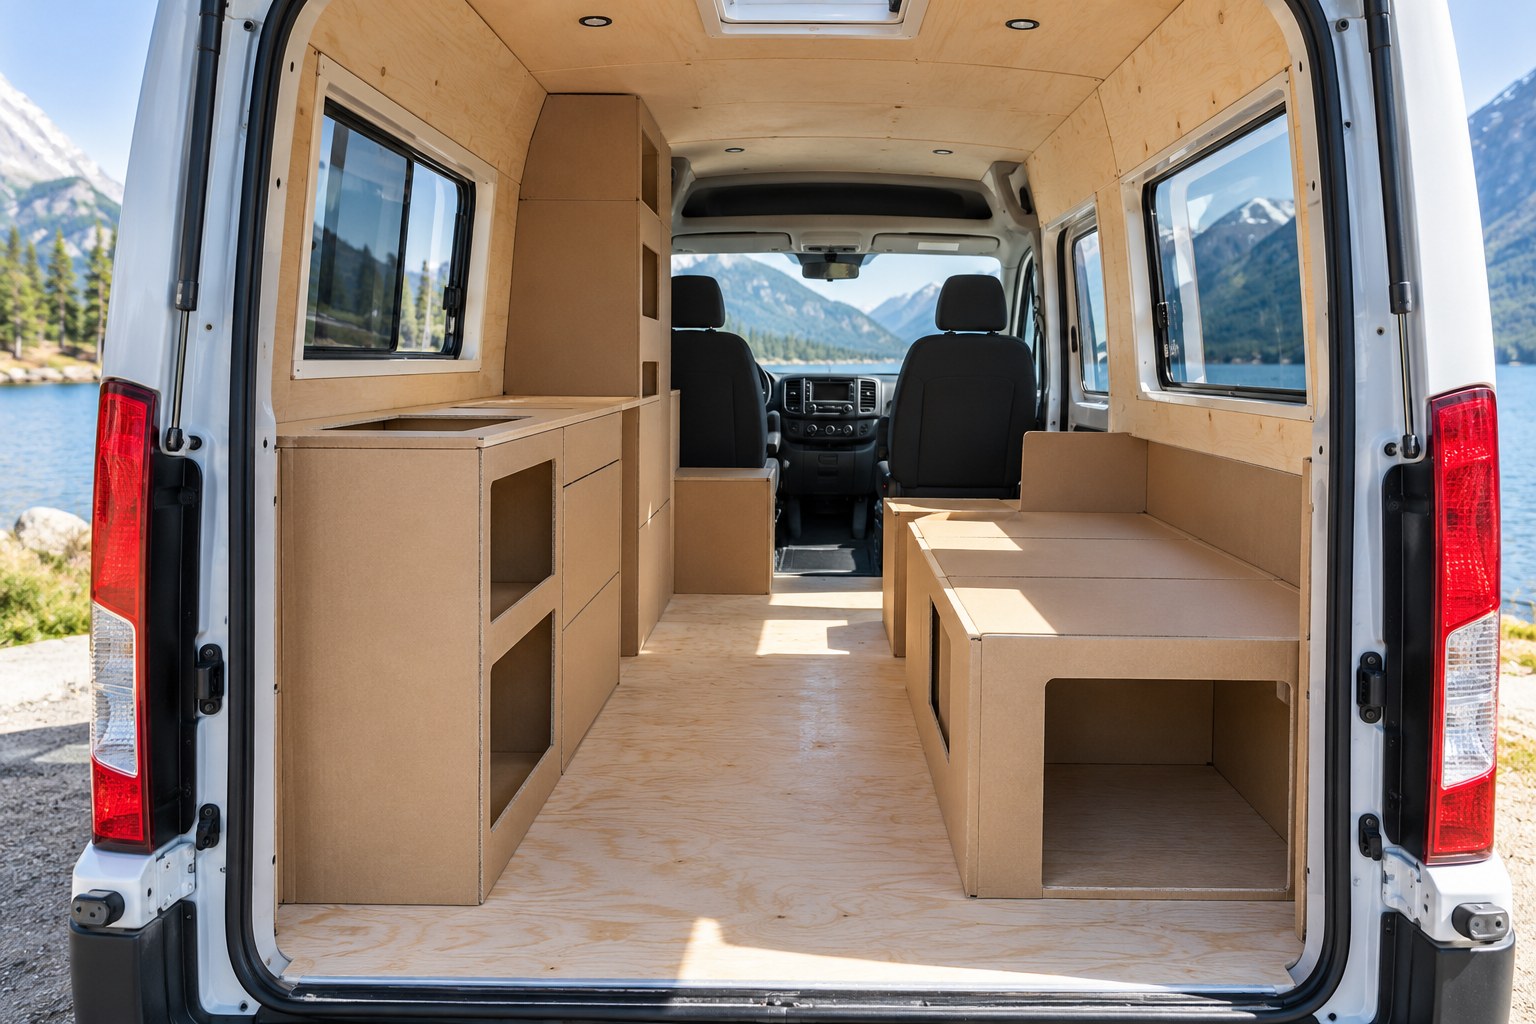
Build a full-size cardboard trial
Mark the furniture on the floor and add lightweight cardboard faces at the proposed heights. Represent cupboard and drawer movement, not just their closed outlines. Include worktop overhangs and handles.
- Stand at the kitchen with another person in the aisle.
- Sit on a mock-up at the intended finished cushion height.
- Make the bed outline and check the route to the door.
- Take a large storage bag through its proposed opening.
Keep the mock-up clearly separate from a usable structure. It is a way to test space and movement, not something to sit, stand or sleep on. The final furniture needs an appropriate design and installation for its intended loads.
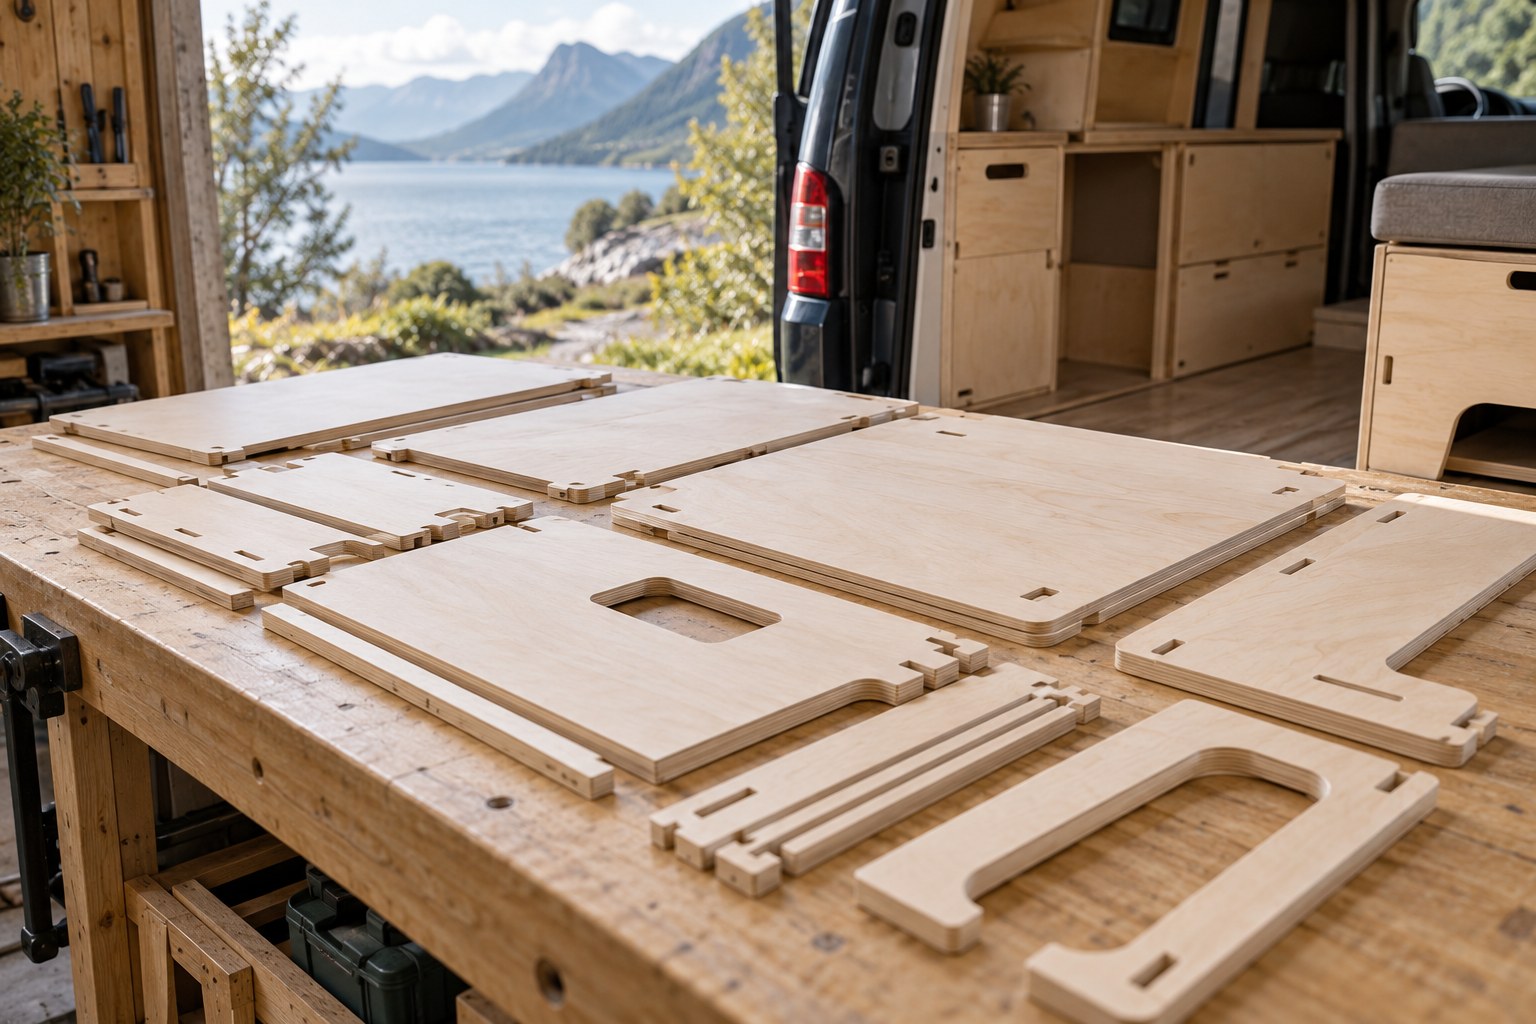
Resolve installation questions before assembly
Confirm how the furniture is intended to be supported and attached to the vehicle. Ask for the relevant installation instructions and have the arrangement checked by a competent person. Decorative lining and convenient gaps do not establish suitable fixing points.
Coordinate service access and equipment requirements with the relevant installers. Have gas, electrical and plumbing work addressed appropriately for the systems chosen. A neat cabinet can still be inconvenient if every inspection requires dismantling it.
For a kit, establish the recommended assembly sequence and which dimensions the supplier needs confirmed before manufacture. Do not alter specified supports or panel openings without checking the effect with the designer.
Use the trial to simplify the plan
Write down the three most awkward movements in the mock-up and solve those first. A smaller cabinet or a changed door direction can be more useful than adding another folding mechanism. Check the intended load and the complete vehicle weight plan as the design develops.
Compare the NEVAN vehicle-specific kits with your measurement record. Use our compatibility checklist, then send the team the confirmed vehicle details and trial layout before ordering furniture.