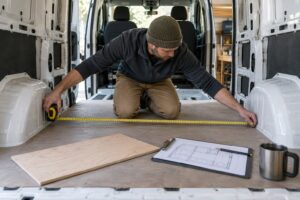

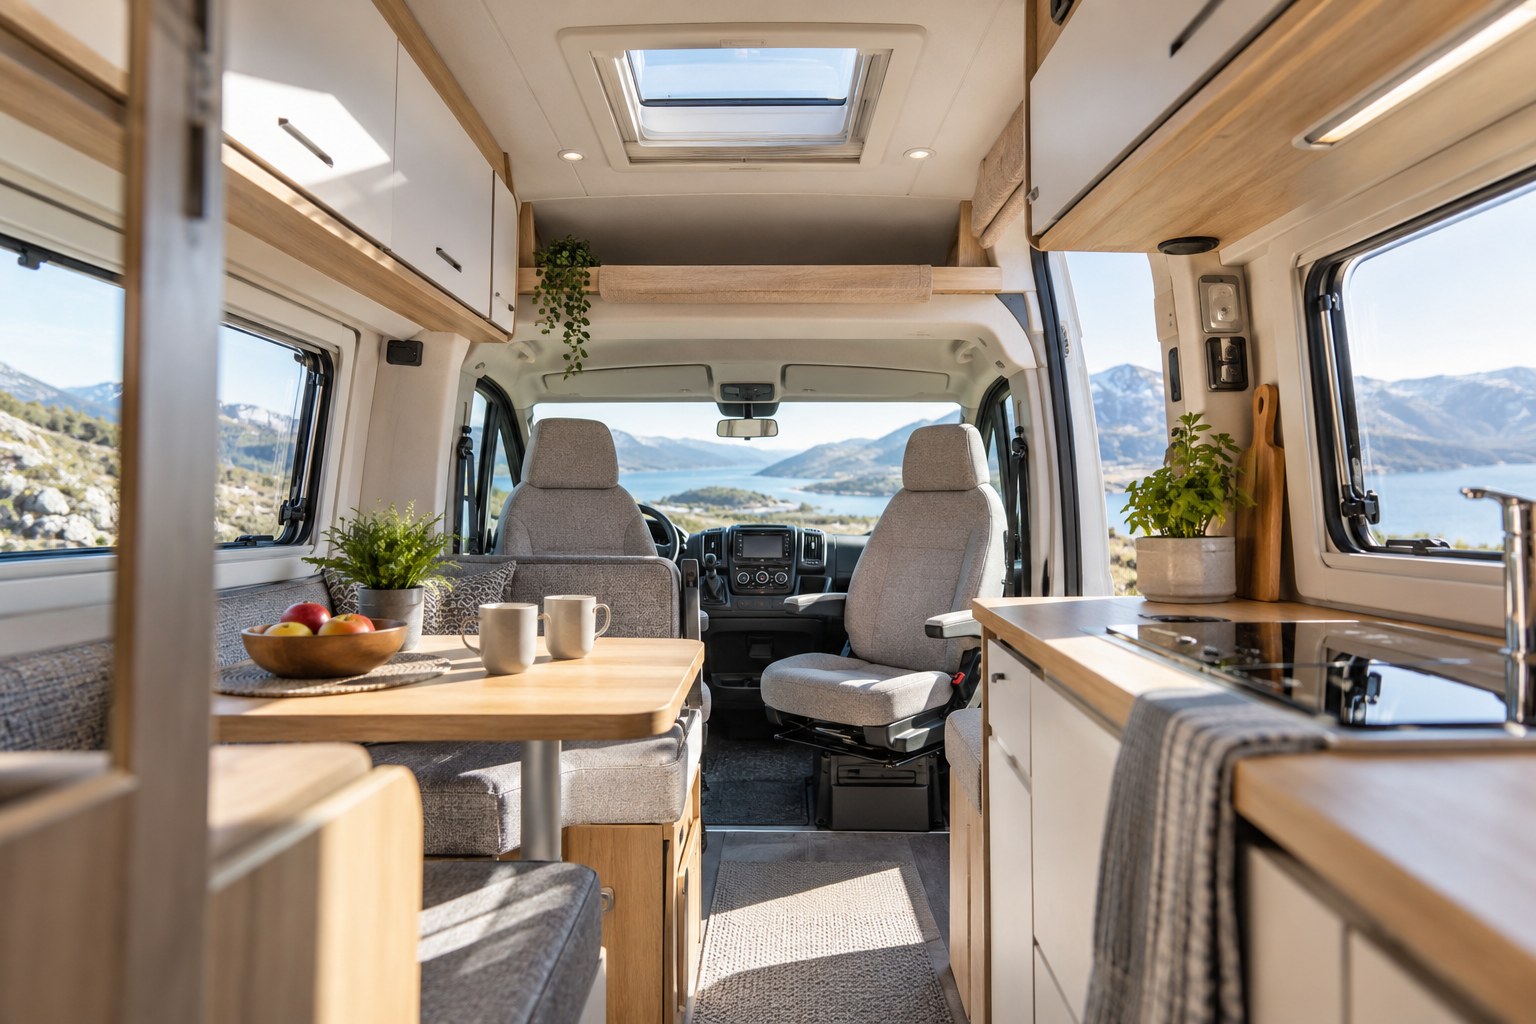
A campervan skylight with blind can change how the interior feels in daylight and at bedtime. Its inner frame also occupies ceiling space, and the opening mechanism needs room to move. Choose its position alongside the cupboards, lights and bed rather than treating the roof opening as an isolated decision.
Have roof suitability and installation assessed by a competent installer using the vehicle and roof-window requirements. This guide focuses on the space the completed fitting needs inside the van.
Identify the exact roof-window model
Check the complete model, installation drawing, roof-thickness requirements and included parts. Similar-looking roof windows can differ in their blind arrangement, ventilation and operating mechanism.
For example, the Dometic Micro Heki product information distinguishes versions and components, including ventilation and blind options. Use the documents for the exact version being installed; a product-family name alone is not a complete specification.
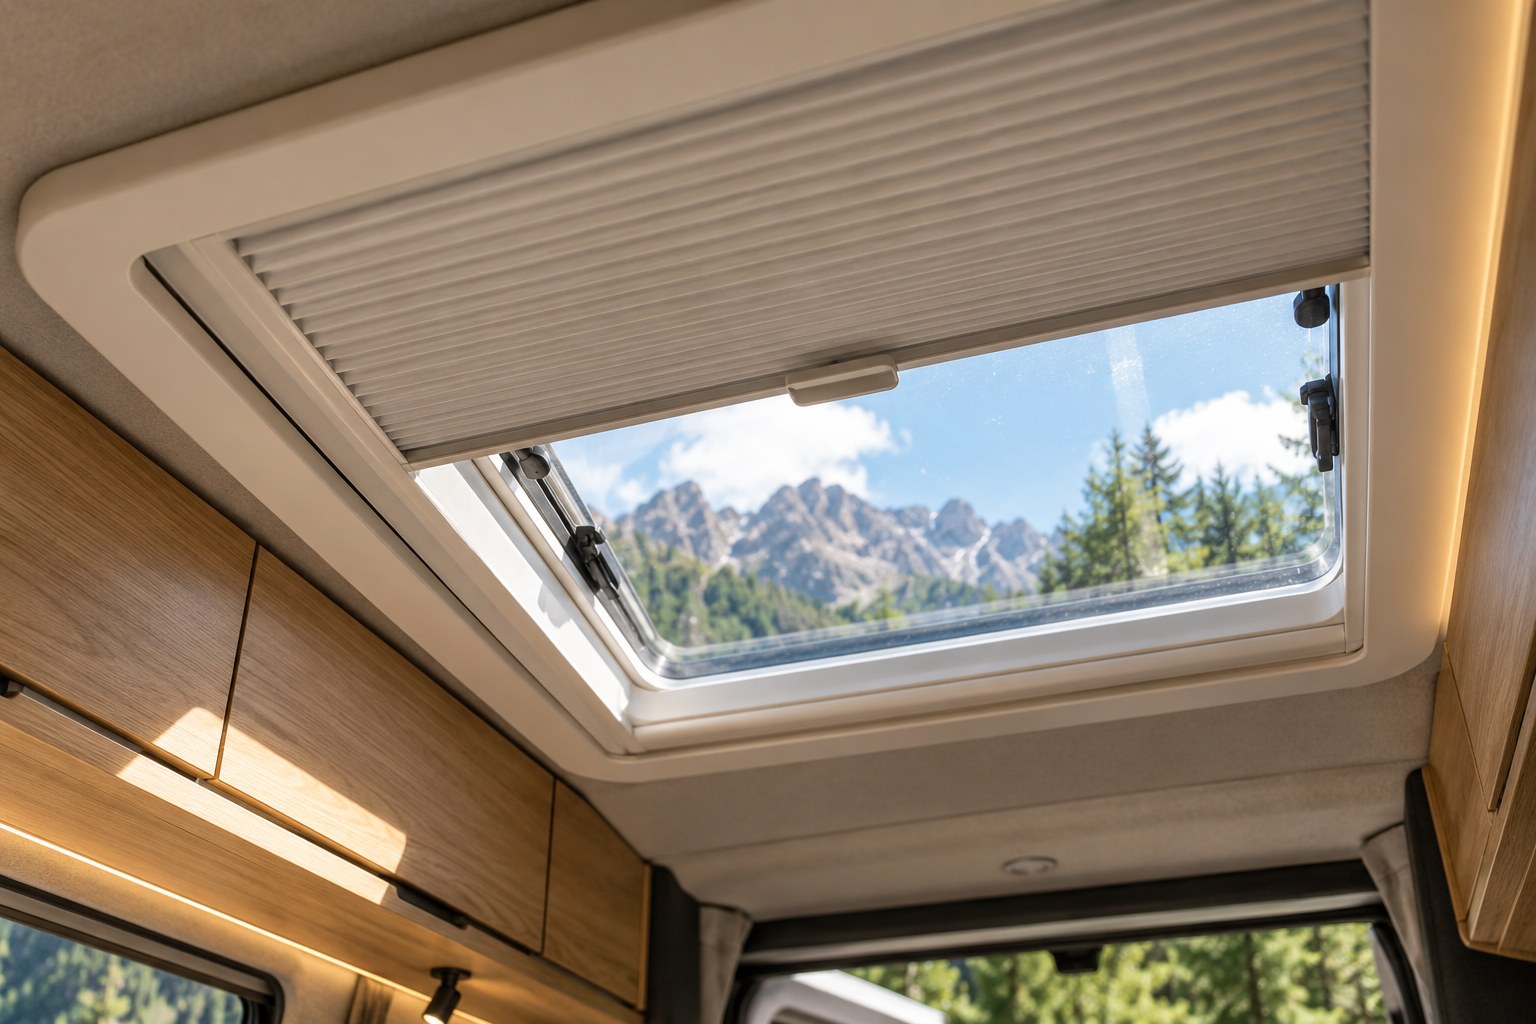
Include the inner frame in the headroom plan
Mark the finished ceiling level and the lowest part of the interior frame. Stand below it in the position where you will cook, dress or move between the cab and living area. Check shoulder and head movement, not just height at the centre of the aisle.
If the fitting is above a bed, include the real mattress thickness and sit up normally. A roof window may add daylight without adding usable sitting clearance beneath every part of its frame.
A full-size cardboard outline can help compare locations. Keep the mock-up separate from any installation work; the final position also depends on the roof structure, other equipment and the manufacturer’s instructions.
Reach the controls with the furniture in use
Test the route to the operating handle and blind controls. Check whether the bed or table must be moved to reach them. Avoid an arrangement that encourages standing on furniture that was not designed for that purpose.
- Open nearby cupboard doors on the drawing.
- Allow the roof-window mechanism its full required space.
- Keep lights and trim clear of the blind movement.
- Check reach for both travellers where relevant.
Our overhead storage guide helps assess the cupboard side of this decision. A shallower cabinet may preserve both useful storage and straightforward window access.
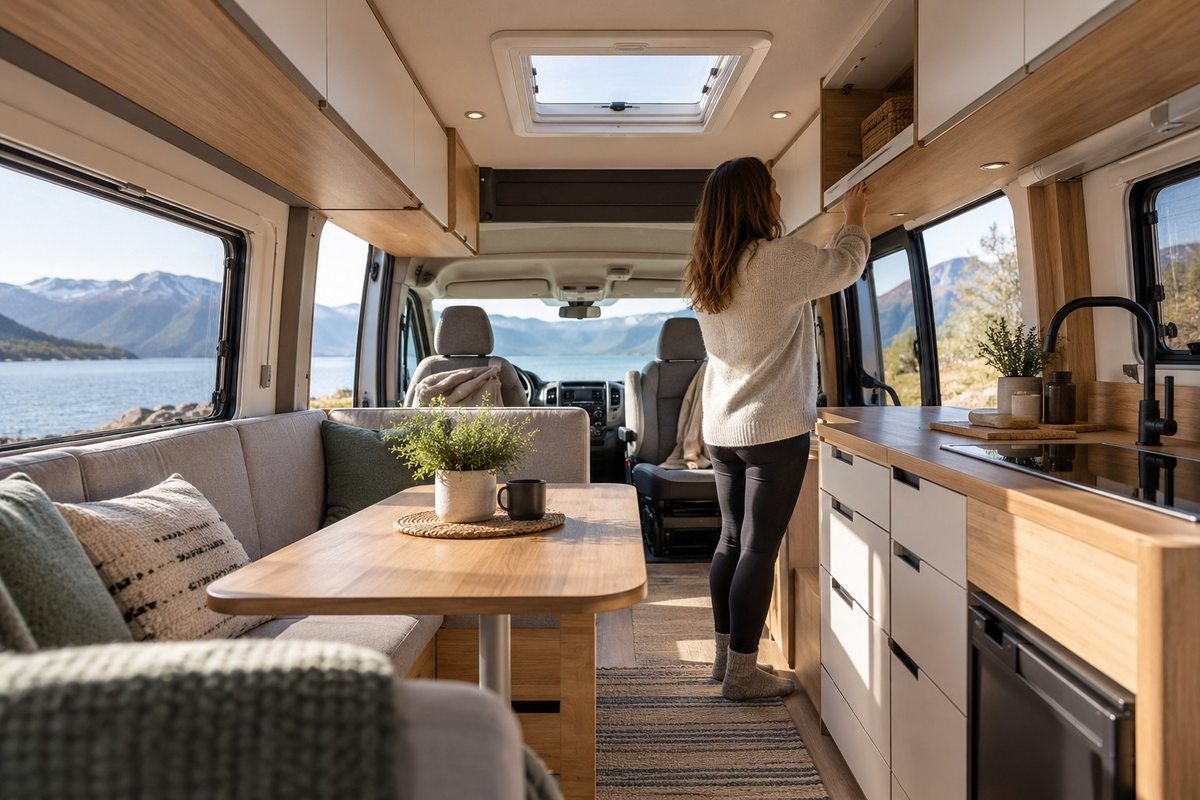
Use the blind and ventilation as instructed
Follow the roof-window maker’s instructions for the blind position, ventilation, weather and travelling condition. Do not assume that every fitted blind can be used in the same way in strong sunlight or that every roof window provides the same ventilation.
Keep required ventilation openings unobstructed by covers, bags or ceiling trim. Plan a normal airing and inspection routine for the interior, including access around the frame.
Leave room for cleaning and service
Ask how the blind, flyscreen and inner frame can be cleaned or serviced. Confirm that adjacent cabinetry will not prevent the intended access. The easiest time to resolve that conflict is before the furniture and ceiling finish are completed.
Coordinate the roof window with the lighting layout and any other roof equipment. Confirm the interior clearances with NEVAN for the chosen furniture configuration, while the installer confirms the roof and installation details.