

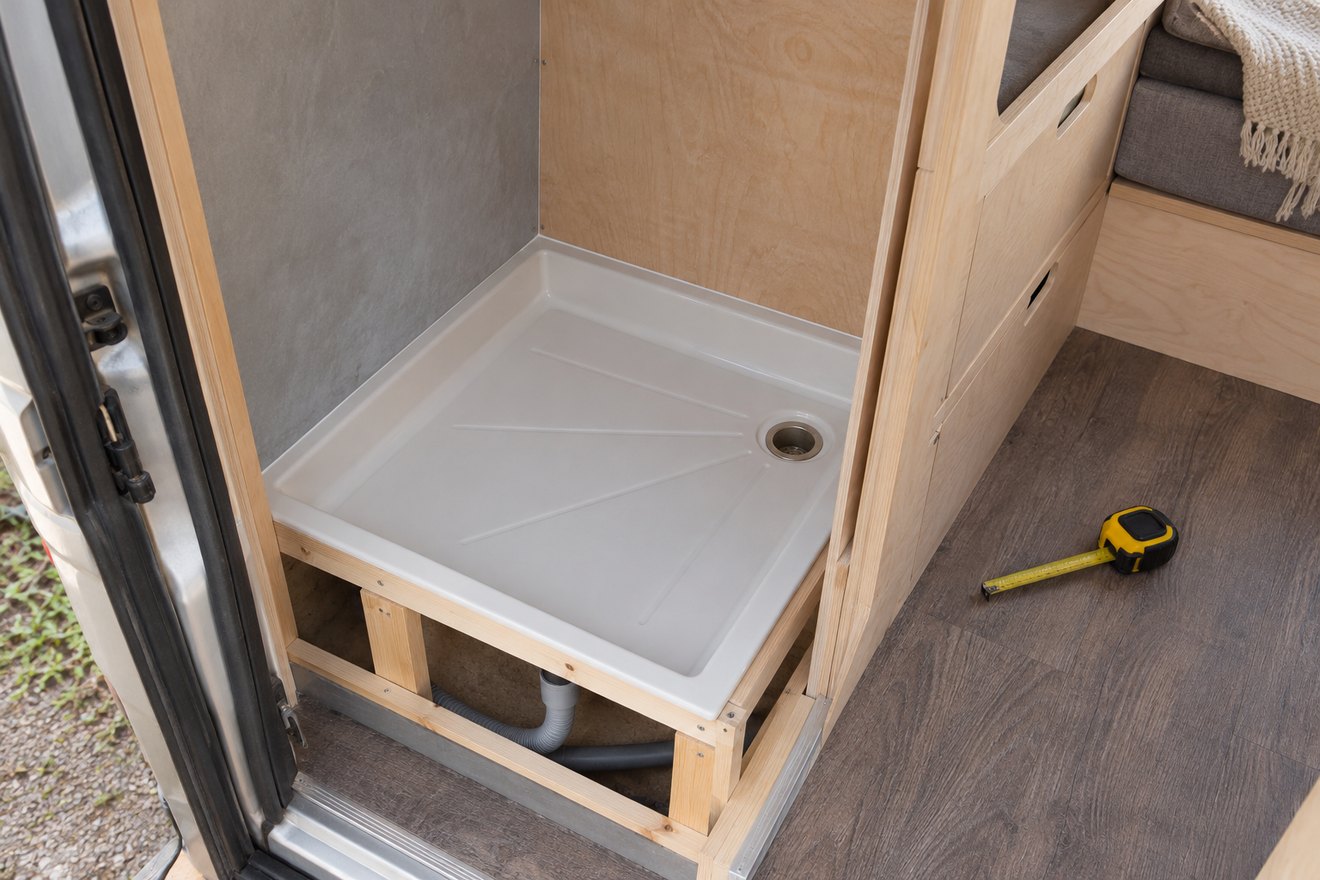
Campervan shower tray sizes are most useful when you read them alongside the finished wet-room dimensions. A tray may fit between unfinished walls while leaving a cramped space after lining and trim. Draw the tray and its drain in section before building the enclosure.
Compare the outer size and usable standing area
Set a cardboard footprint on the floor and put the proposed partition and door against it. Stand inside, turn and reach the controls. Allow for an upstand, trim, waterproof wall panels and whatever clearance the tray maker specifies. Check whether you can get the actual tray through the van door and into position after the large furniture is fitted.
Check the drain and the level below the floor
Find the waste fitting dimensions and the required support and fall. Mark the space needed to remove or inspect the fitting from a nearby panel. Look for floor structure, vehicle equipment and cables with a qualified installer before any through-floor work. Follow the tray instructions for support, sealing and testing before covering the underside.
FAQ
Is the smallest listed tray enough for a shower?
Mock it up with the finished lining and opening. Check the room needed to turn, use the controls and step out on ordinary trips.
Can a raised tray solve an awkward drain route?
It can provide extra space below. Check the resulting headroom and step up before setting the enclosure height.
Read our campervan shower wall panel guide for the next part of the build. You can also send your layout and measurements to NEVAN.