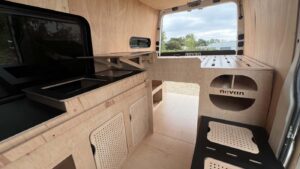


Campervan bed frame ideas should be assessed as part of the whole interior. The frame sets the sleeping height, influences the storage below and determines how the mattress is supported. It is worth deciding those relationships before choosing materials or a construction detail.
This is a planning guide. Have the final structure, installation and intended loads confirmed by the furniture designer or an appropriately competent builder rather than copying a frame from a photograph.
Set the finished sleeping height
Measure from the completed floor to the top of the proposed mattress. Include the frame, support system and actual mattress thickness. Then check sitting headroom, the step into bed and the movement needed to reach nearby cupboards.
Mock up the height before deciding how much storage to put underneath. A tall equipment bag can influence the whole room. Compare packing it differently before raising the frame simply to preserve one large compartment.
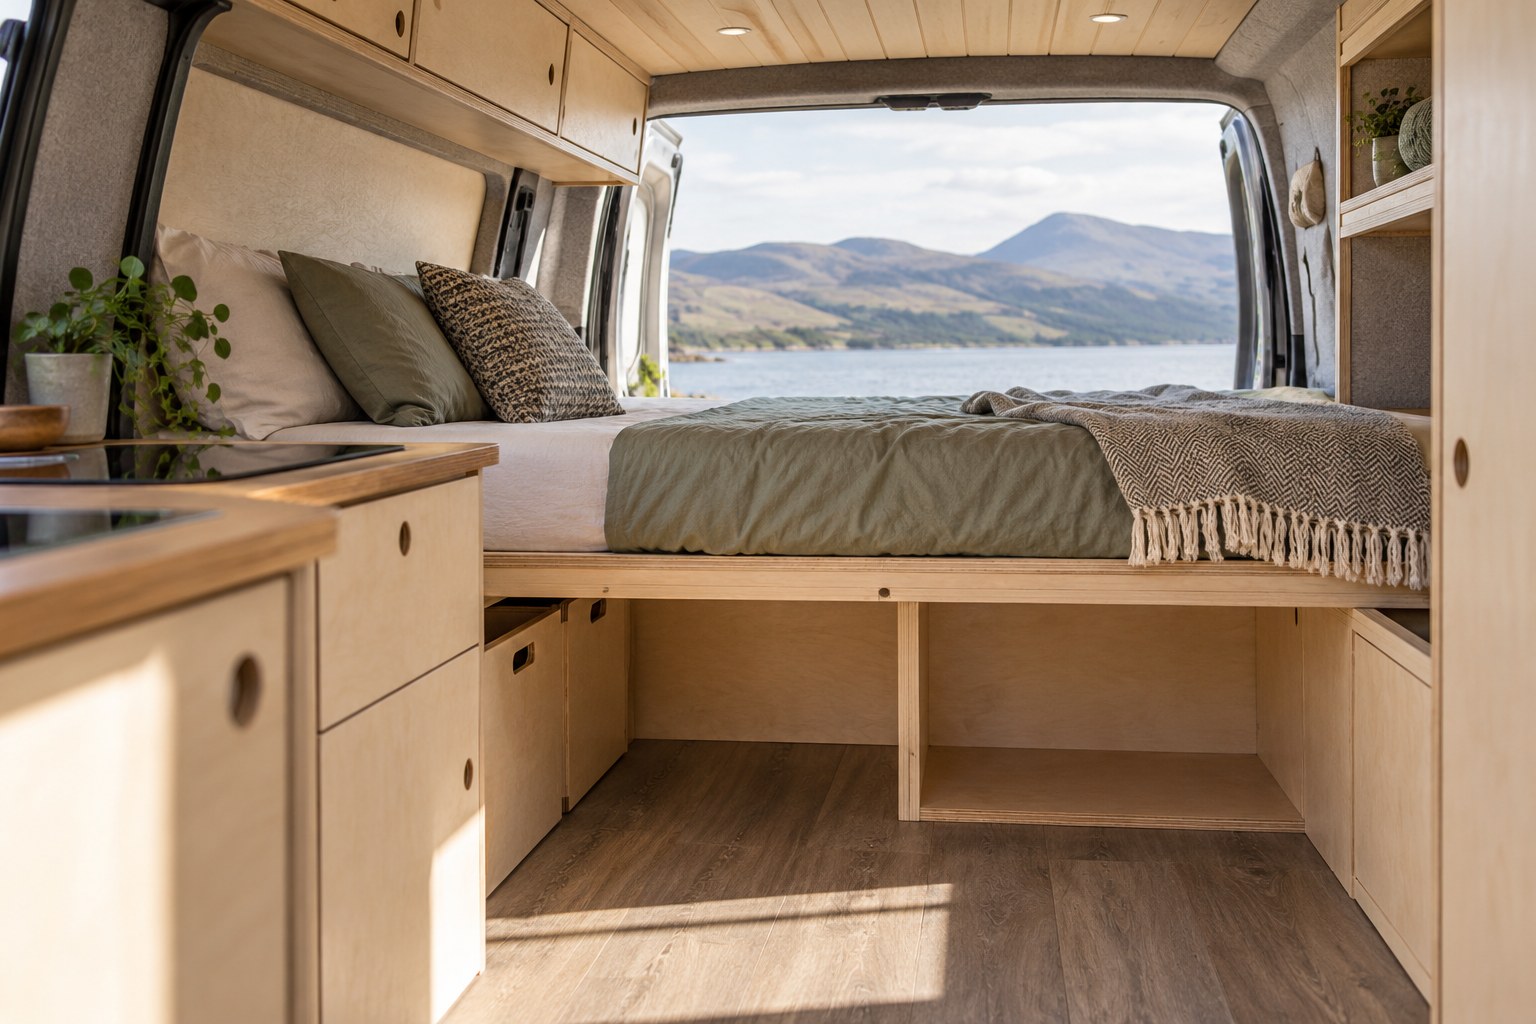
Match the support to the mattress
Obtain the mattress supplier’s requirements for the base and ventilation. Different mattress and bed-system constructions can need different support arrangements. Do not assume a gap or board layout that worked for another mattress will suit yours.
Check how you can lift or move the mattress for inspection and airing. A frame that looks accessible without bedding can become awkward once a fitted cover and pillows are in place. Our mattress guide covers the daily care routine and cushion arrangements.
Design storage openings alongside the supports
Draw the items below the bed and show how each one comes out. Check the front hatch and rear opening against the actual size of boxes, bags and your hands. A generous cavity is less useful when its entrance is too small.
- Keep daily items accessible in night mode.
- Give long equipment a clear removal route.
- Leave required service access unobstructed.
- Coordinate openings with the bed’s specified supports.
Have any proposed cut-out, missing panel or changed span assessed by the designer. Access improvements should be part of the structure’s design, rather than modifications made after assembly because a bag does not fit.
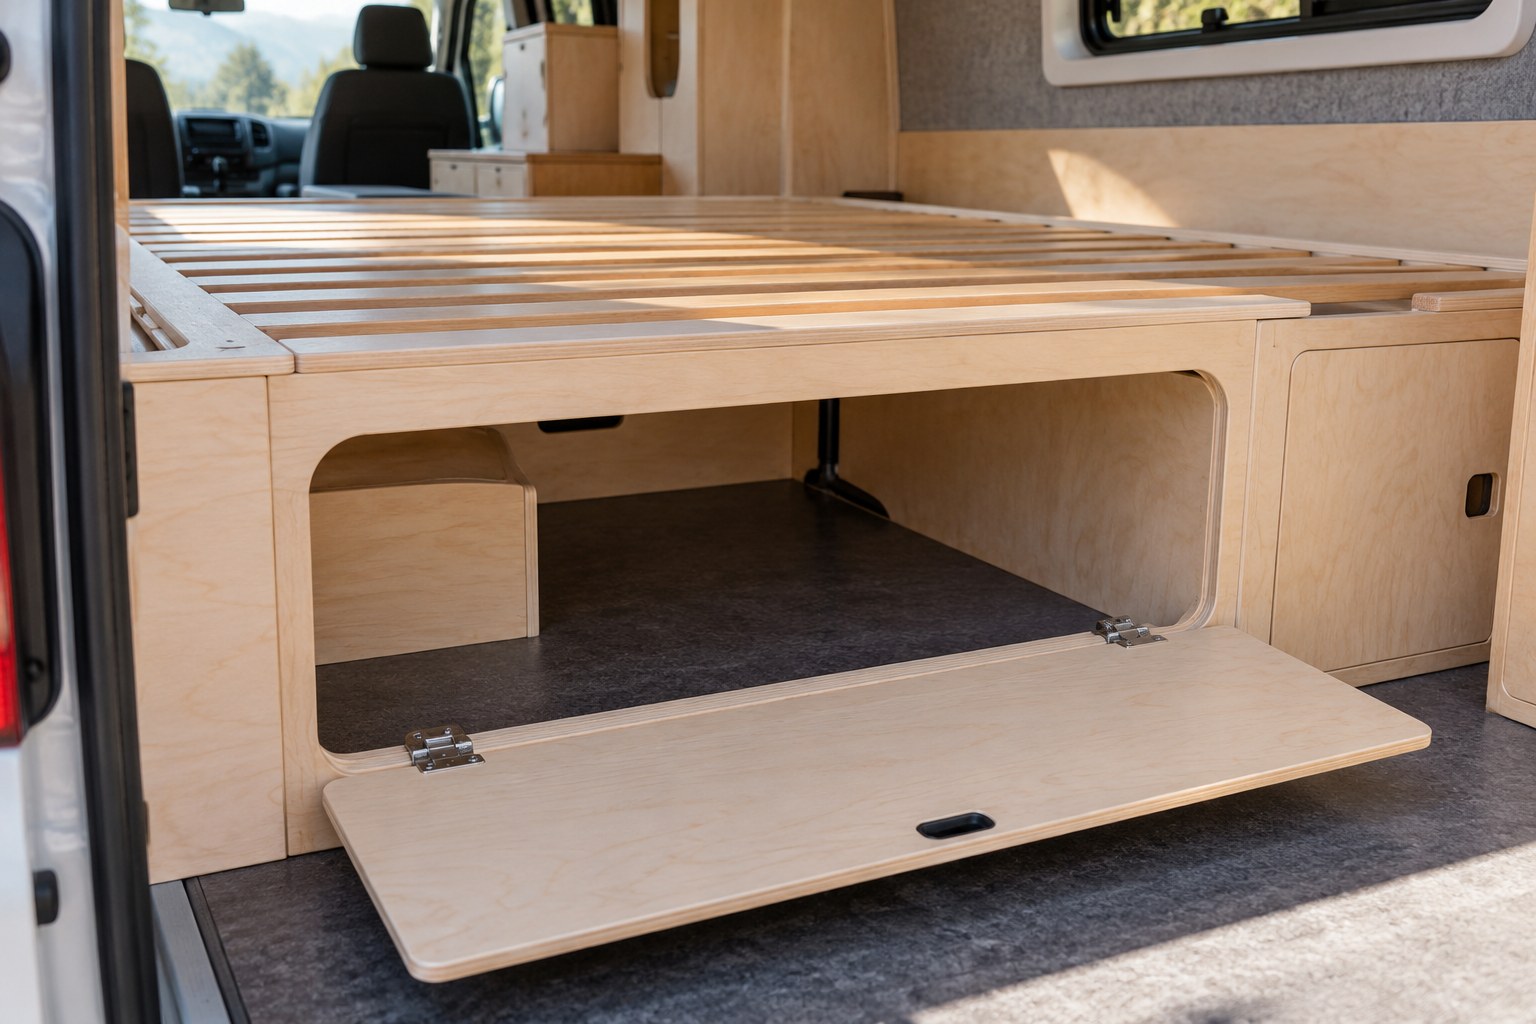
Compare fixed and moving arrangements fairly
A fixed frame may avoid a daily mechanical conversion, while a folding or sliding system can create useful daytime space. Compare the complete arrangements, including supports, mattress pieces, retention and the home for loose parts.
Check the intended operating procedure and maintenance access for moving systems. Follow the supplier’s instructions for stowed travel positions. A bed support and a table component may look similar without being interchangeable for their loads.
The bed design guide helps compare those wider layout choices before settling on the frame.
Keep weight and vehicle attachment in the plan
Record the weight of the complete bed arrangement, not just the main panels. Include hardware, mattress and the equipment carried beneath. Keep that figure within the broader loaded-vehicle plan.
Confirm how the furniture is intended to attach to the vehicle and have the arrangement checked for the van structure. Decorative floor or wall layers should not be assumed to provide suitable fixing points. Keep inspection points reachable after the bed is installed.
When discussing a NEVAN kit, confirm the bed support, final dimensions and access openings for your chosen configuration. Bring the mattress and storage requirements into that conversation before ordering.