

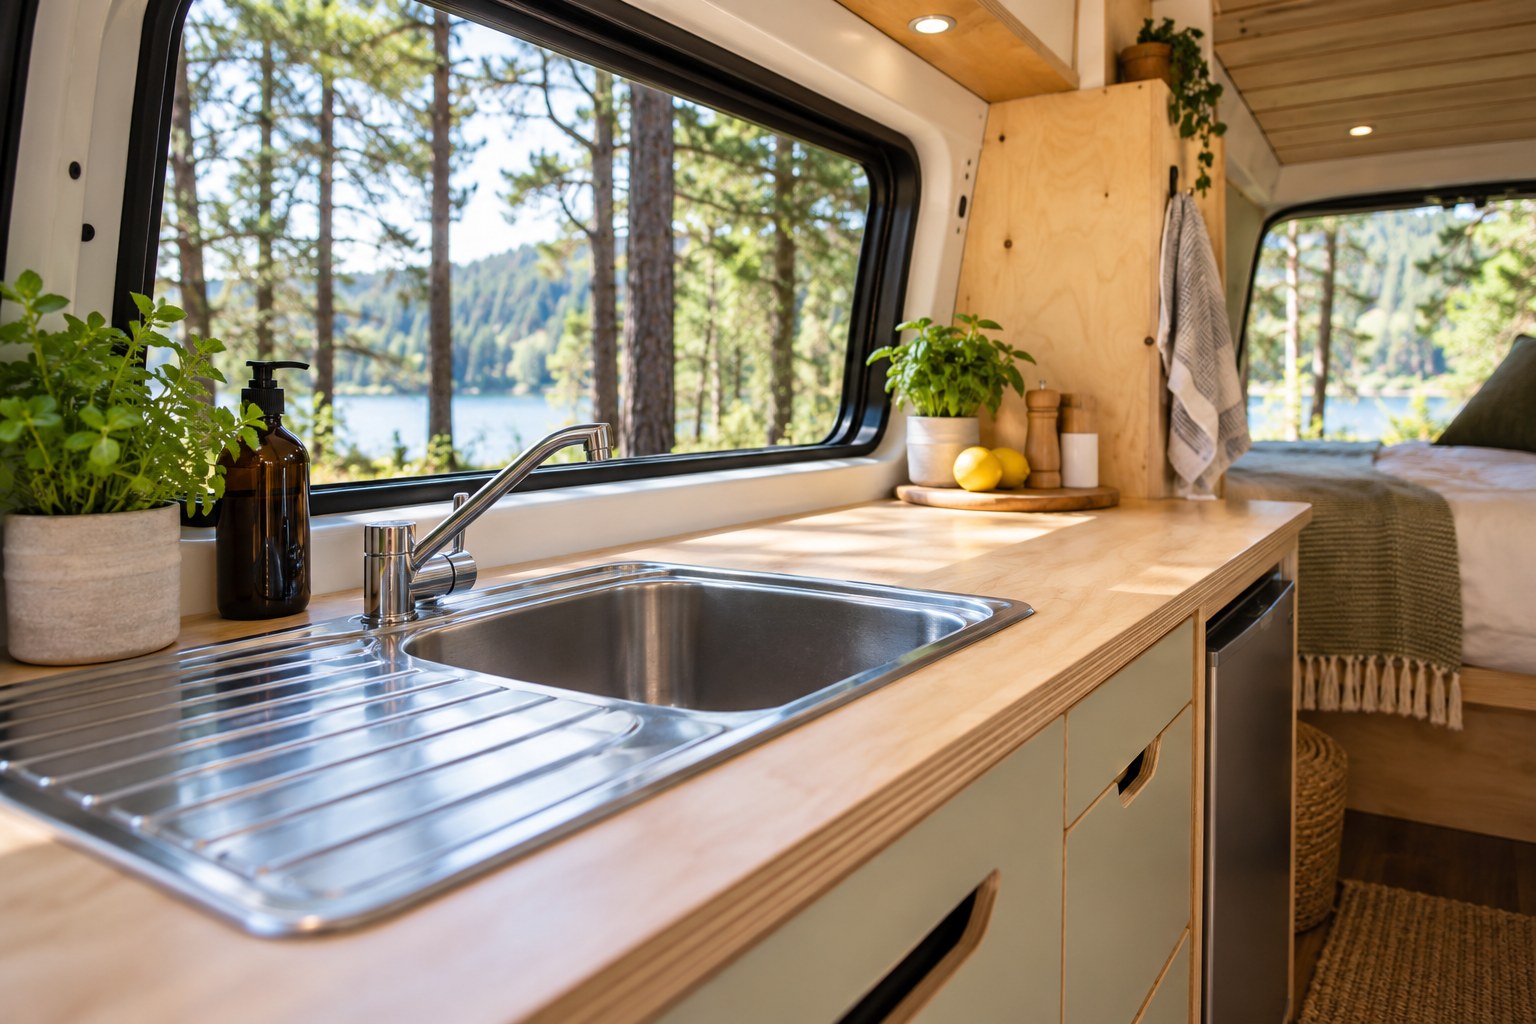
A campervan sink with drainer gives wet dishes a defined place, but it also takes space from food preparation. In a small kitchen, the best arrangement depends on what you wash, where you stand and how quickly you can clear the worktop.
Choose the sink alongside the kitchen layout. Our campervan kitchen layout guide covers the wider room; this guide looks at the bowl, drainer and cupboard immediately around them.
Start with the items you actually wash
Put your usual saucepan, frying pan, plates and water bottle on a table. Check the largest item against the sink’s internal bowl dimensions, rather than the outer dimensions of the whole unit. A broad drainer can make a sink look generous while the usable bowl remains quite small.
Consider the tap as well. You need room to turn a pan under it and fill the bottle you carry. Check the proposed tap height against the window, shelf or lid above. If the sink has a folding tap or cover, confirm the clearance using the exact manufacturer’s drawing.
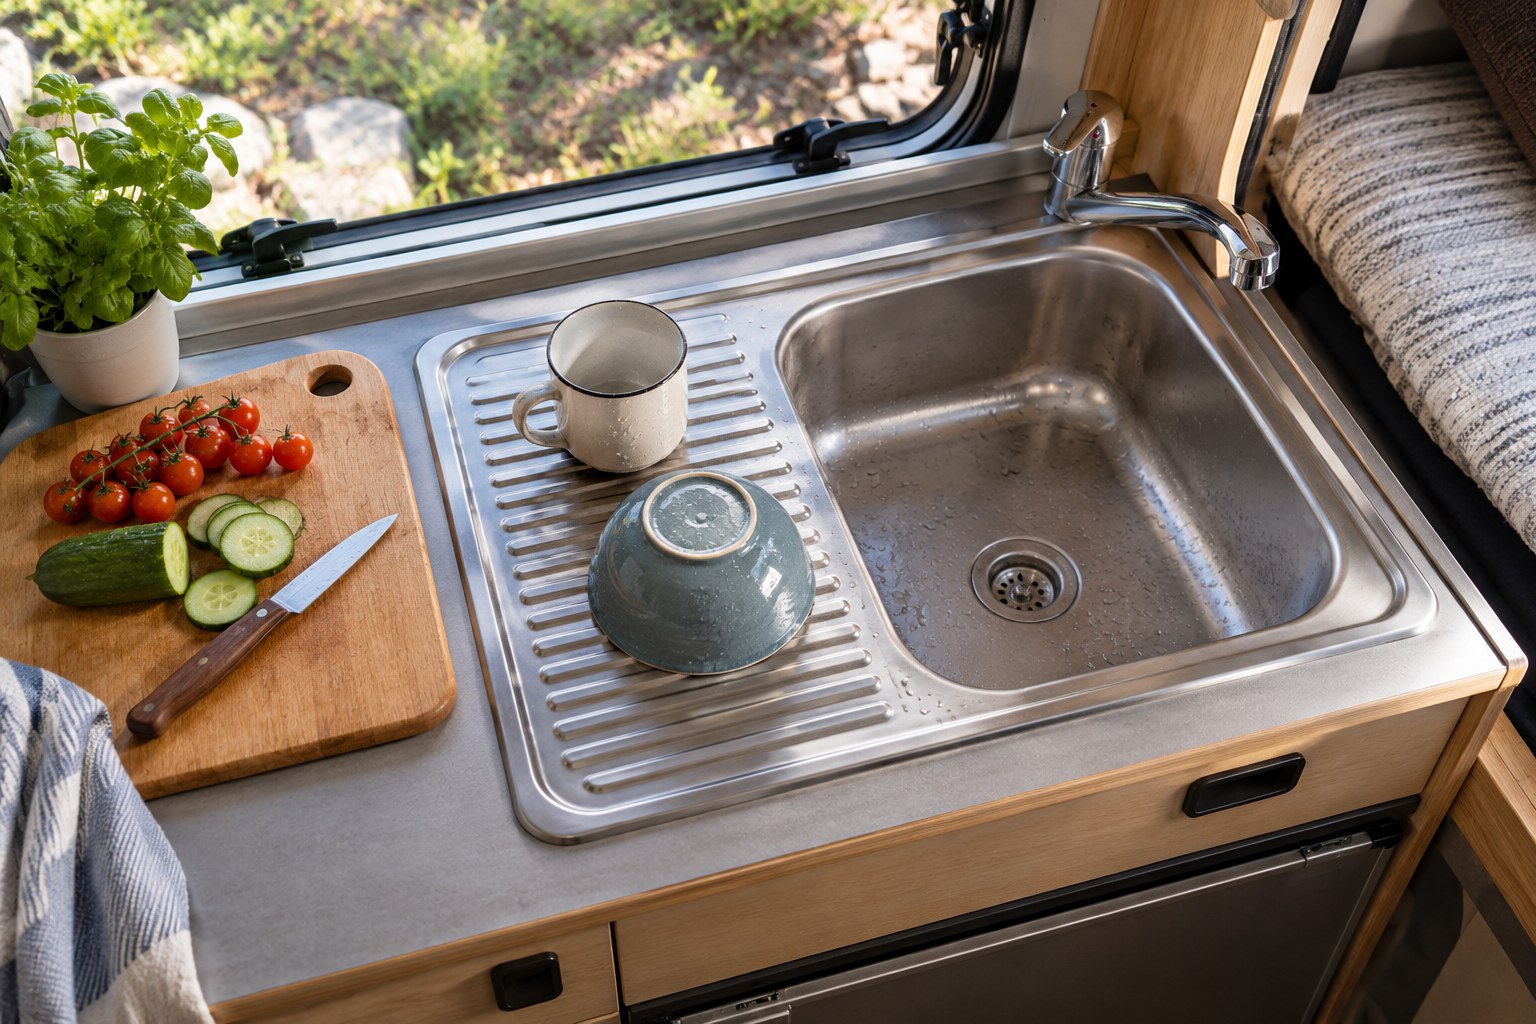
Choose which side should hold the drainer
Imagine the full washing-up sequence: dirty items arrive, one item is washed, it moves onto the drainer, then it returns to a cupboard. Mark those positions on a paper worktop plan. The drainer should support that movement without making you reach across the tap repeatedly.
Handedness matters, but the surrounding furniture matters just as much. A drainer beside the only useful preparation area may block chopping while dishes dry. One next to a doorway may be convenient to reach from outside, yet exposed to passing coats and bags. Test the location while standing in the actual aisle.
Compare three ways to use the worktop
- Integrated drainer: a permanent drying area with no loose rack to store, at the cost of a fixed worktop footprint.
- Sink cover: a way to recover surface area when the bowl is empty, provided the cover is suitable for the use you intend.
- Removable drying rack or mat: flexibility to dry dishes elsewhere, with a separate storage and drying job afterwards.
These options can overlap, but each extra part needs a home. Try laying out breakfast and washing up afterwards using only the surface shown on your plan. If you must put the kettle or chopping board on the bed, the worktop arrangement deserves another look.
Keep the space around cooking equipment consistent with its installation instructions. Do not use an attractive photograph as a clearance specification, especially where a lid, tap or drying rack could enter that space.
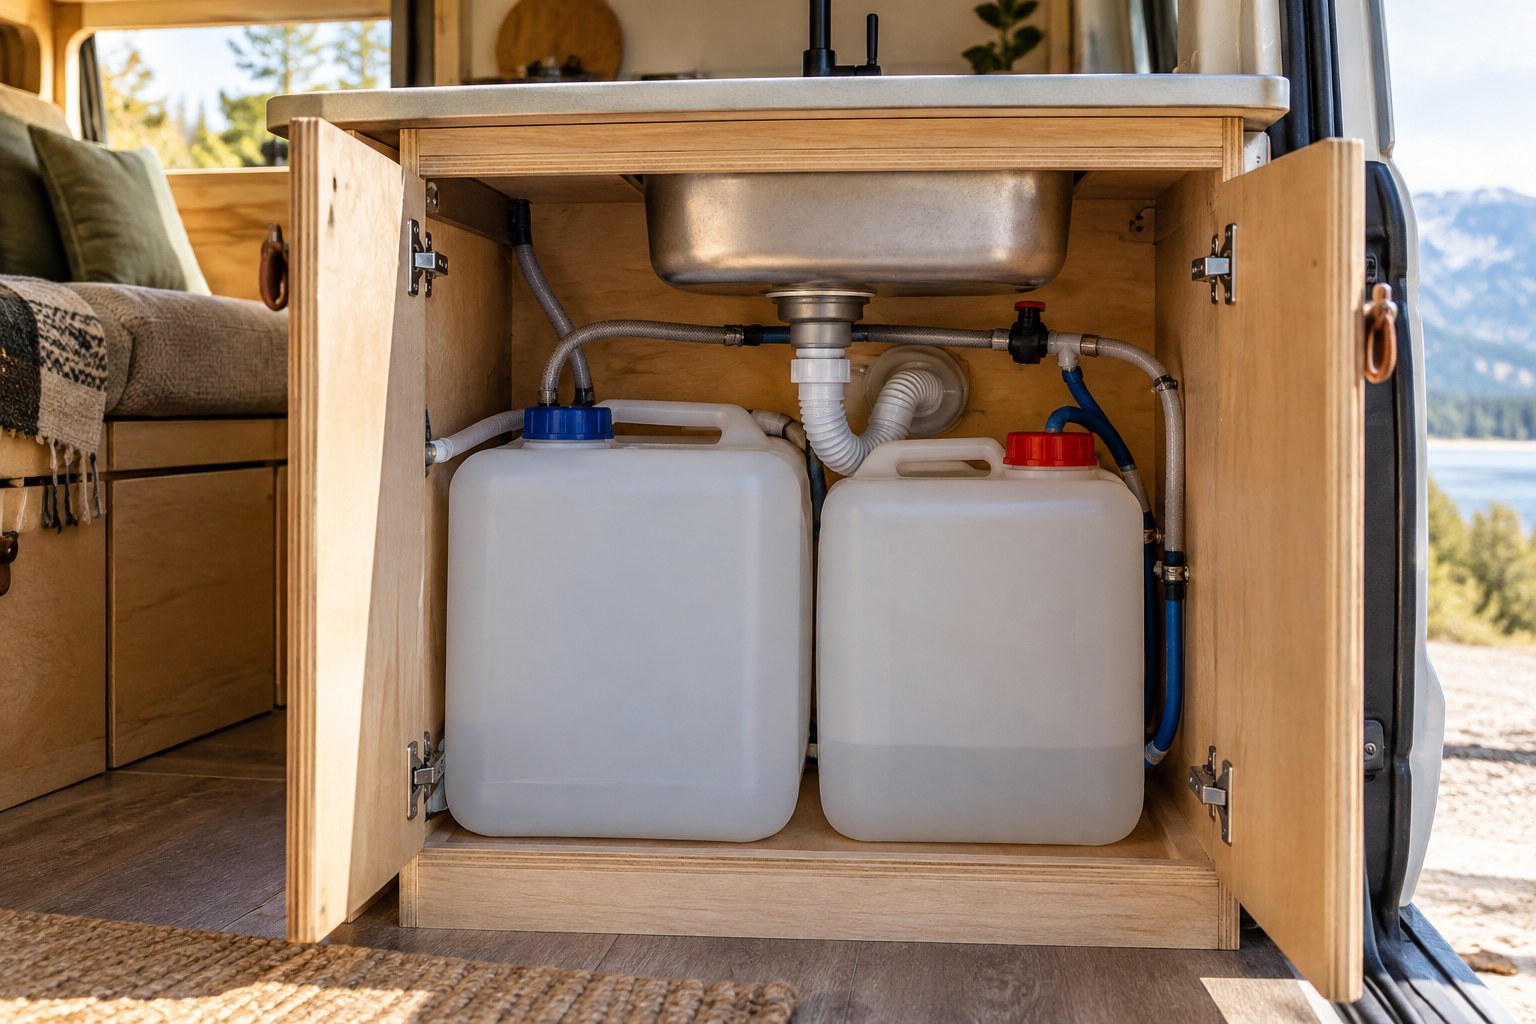
Check what the bowl removes from the cupboard below
Bowl depth affects the interior of the cabinet. So do the waste fitting, pipe route, tap connections and any equipment mounted nearby. A drawer that fits under the front edge of the worktop may not clear the sink behind it.
Sketch a side view of the entire cupboard before finalising it. Show the proposed containers or tanks and the route for removing them. You should be able to inspect the connections and deal with a small leak without emptying several unrelated cupboards.
If you use portable water containers, check that they can pass through the cupboard opening when the plumbing is fitted. Allow a practical way to handle them when full. Have the water arrangement designed and installed for the equipment you choose; a furniture cut-out alone does not determine the plumbing layout.
Plan for travel and cleaning
Loose cups and plates should be put away before driving. A drainer is a work area, not a travel restraint. Choose a simple place for the washing-up brush, detergent and damp cloth so these items do not migrate across the worktop.
Check how easily you can wipe around the tap and sink rim. Follow the sink and worktop suppliers’ instructions for sealing, cleaning and care, particularly at cut edges and joints. Dry accessible splashes promptly and inspect the cabinet below as part of the normal cleaning routine.
Order from the exact drawing
Confirm the bowl orientation, external dimensions, cut-out, depth and included fittings before any panel is cut. Then check the selected sink against the furniture kit for your van. Ask NEVAN to confirm compatibility and appliance scope for the kitchen you are planning.