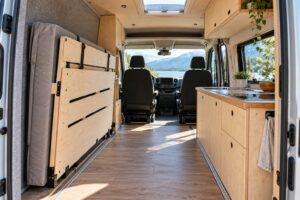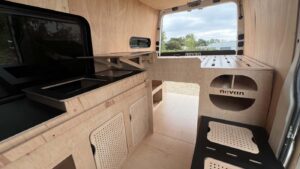

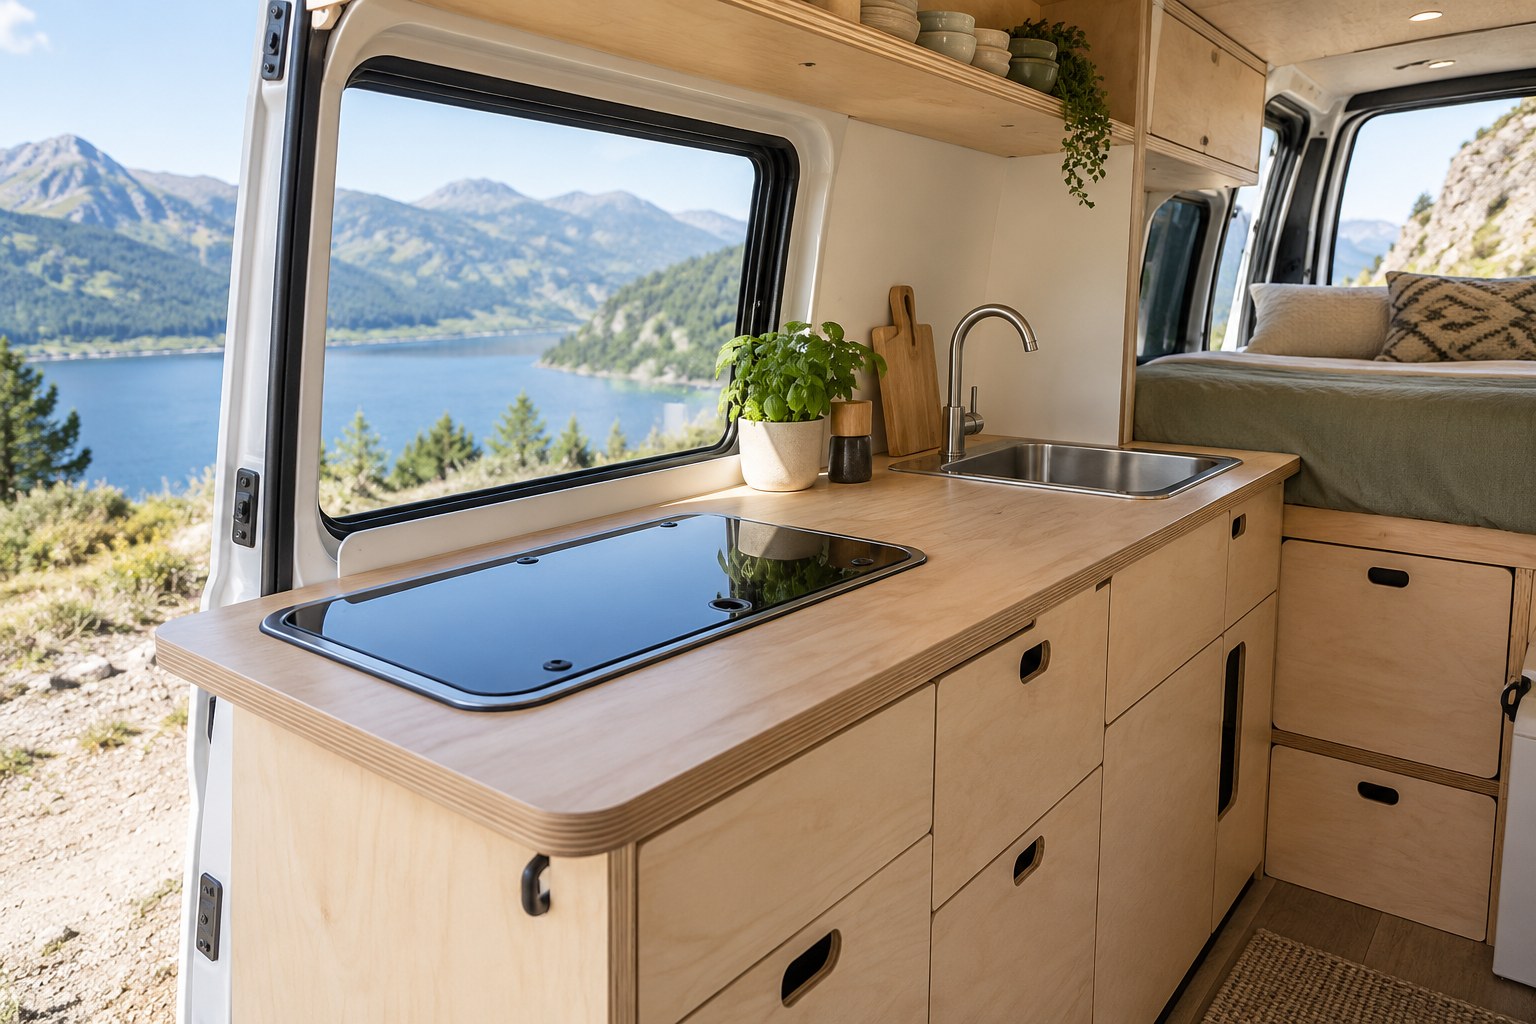
A campervan sink hob unit can place washing and cooking in a compact section of worktop. The main planning task is making sure the combined footprint still leaves somewhere useful to prepare food. A cover does not provide the same working space while the equipment underneath is in use.
Choose the exact appliance before any furniture panel is cut. Use its current installation drawing and have the relevant systems planned by competent installers.
Draw the complete unit and its clearances
Record the overall size, cut-out, depth and any projecting fittings. Include the movement of lids and the tap, and show nearby windows, walls and cupboards. The surface measurement alone does not describe the whole installation.
Follow the manufacturer’s requirements for the specific unit, including its intended use, clearances and ventilation. Do not copy dimensions from a similar-looking appliance. If the model changes, review the layout again before installation.
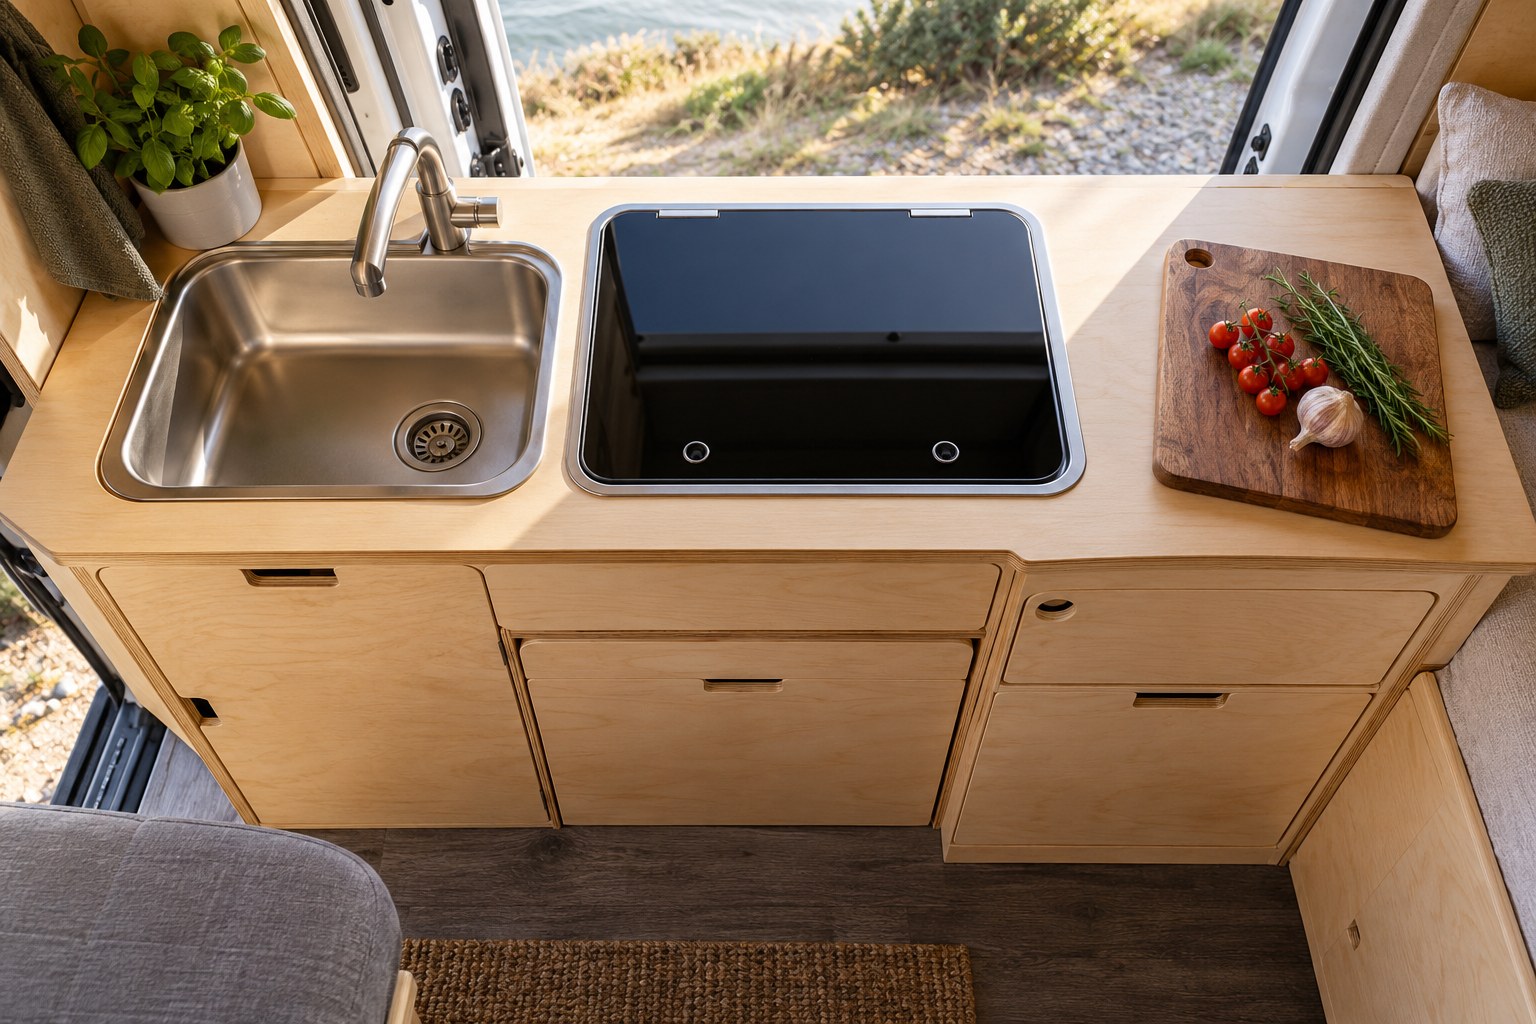
Protect a preparation area beside the unit
Put your usual chopping board, bowl and ingredients on a mock-up of the remaining worktop. Imagine washing vegetables and then preparing a meal. Check where wet items go without occupying the only useful chopping space.
A sink cover can recover space when the sink is not needed, but it also becomes a loose part to store. Check its intended use and where it can be placed without obstructing the appliance or the aisle. Treat hob covers according to the manufacturer’s instructions, including any cooling requirements.
If there is no workable preparation surface, compare a different unit size or kitchen arrangement. Our small kitchen guide focuses on preserving a useful work area.
Check the cabinet below from the side
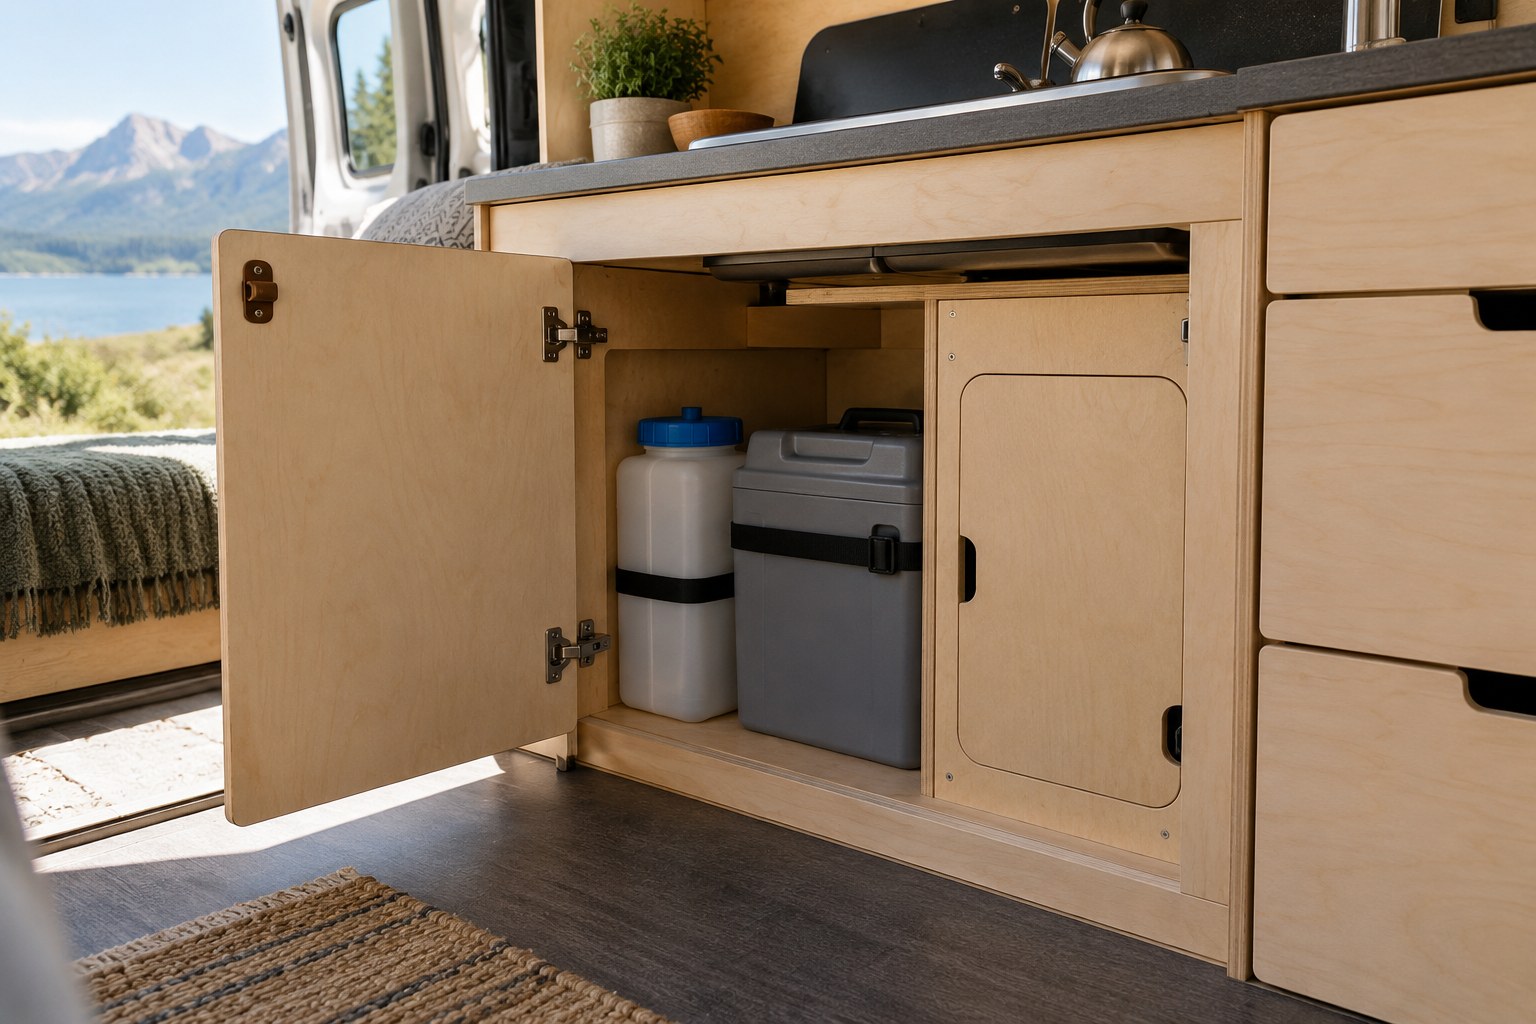
Show the sink bowl, waste fittings, appliance body and required service areas in a side-view drawing. A full-width drawer directly below the worktop may conflict with them even when the front elevation looks clear.
- Reserve the spaces required by the appliance instructions.
- Keep inspection and isolation points reachable.
- Check the removal route for portable water containers if used.
- Confirm how the equipment can be removed for service.
Have gas, electrical and plumbing requirements addressed for the exact equipment and vehicle. Furniture fit is one part of the installation; it does not establish that those systems are suitable.
Try the kitchen with two people inside
Stand in the cooking position and check the space behind you. Can the other person reach the fridge or move towards the door without repeatedly crossing the work area? Consider pan handles, open cupboards and the table, rather than testing only the closed kitchen.
Give utensils and ingredients a place close to where they are used. Keep loose cloths, bags and other stored items away from equipment clearances. Avoid using an open cupboard door as an improvised additional work surface unless it is specifically designed for that use.
Confirm the order and equipment scope
Ask whether a quoted furniture kit includes the appliance, the cut-out, fittings or installation. Establish who checks the appliance drawing and who is responsible for the completed service arrangements. Resolve those points before parts are manufactured.
Use our kitchen layout guide to review the whole room. Confirm the sink and hob arrangement with NEVAN for your selected vehicle kit, including any optional equipment.