
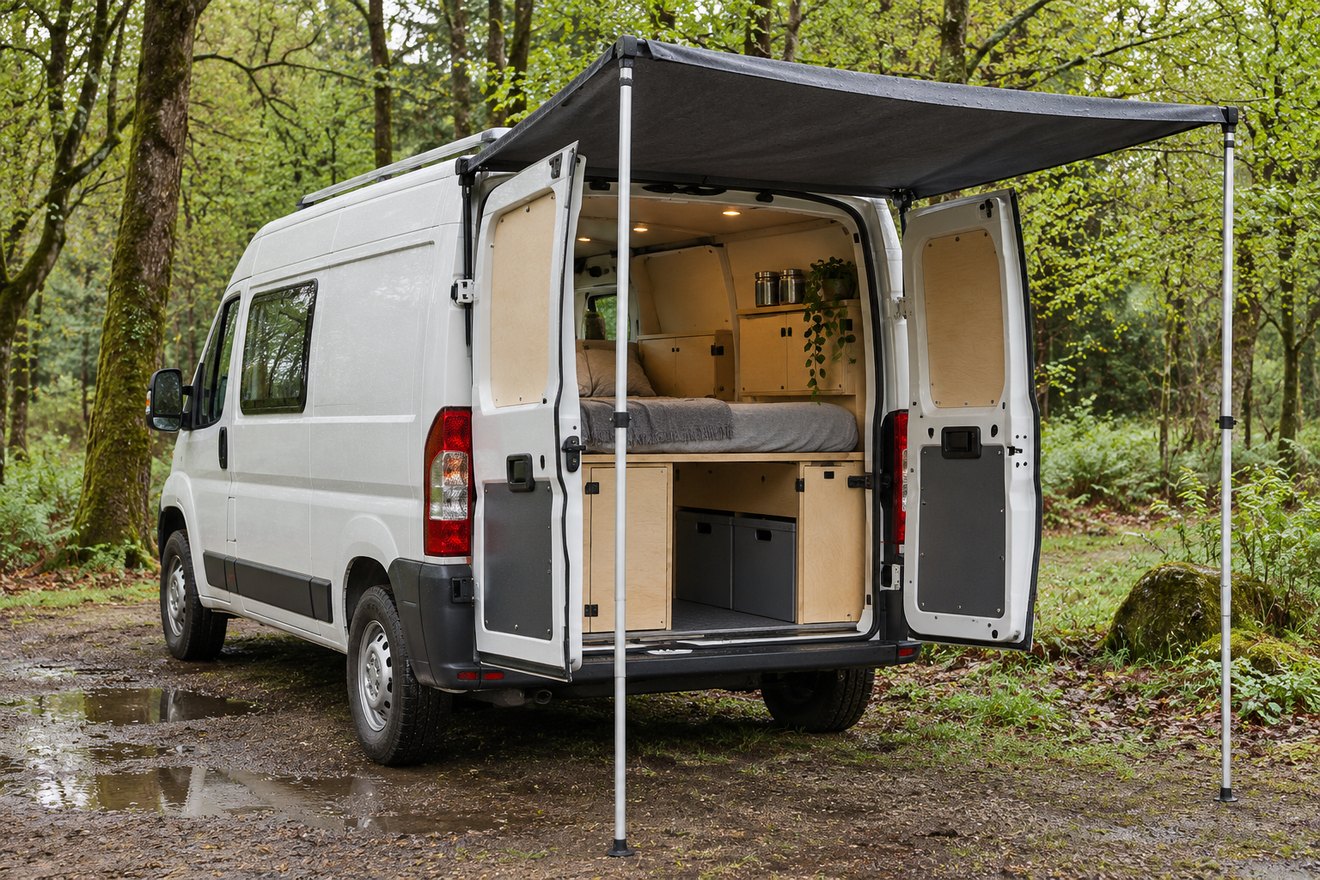
A van barn door awning shelters the working area behind a van with two side-hinged rear doors. Start by deciding what you need to do there. Unloading bikes, pulling out a kitchen and putting on boots each require a different amount of usable cover and room around the door edges.
Mark both door arcs on the ground
Open each door to the angle you would actually use on a wet pitch. Mark the swept area with cones or tape and add space to stand beside it. Check the awning for clearance at the hinges, door stops and top corners. If the second door needs to be opened for a large drawer or bike handlebar, include that movement in the same sketch.
Keep runoff away from the load area
Check how the shelter slopes once pitched and where water will land. A shallow section above the door line can send a drip straight into the opening, especially if the van is pitched on a slope. Use the awning’s approved fitting and tensioning methods, and keep it clear of door catches, vents and lights. Check any required space around equipment outlets or exhausts.
Plan around the rear drawer or garage
Measure how far the longest module comes out, where you stand while pulling it and where the poles or guy lines fall. A step or rear box can already occupy the only dry standing area. Try a dry run with your usual kit and follow the manufacturer’s guidance on wind, pegging and when to take the awning down.
FAQ
Does a tailgate awning fit barn doors?
Check the listed compatibility. A shelter designed around an upward-opening tailgate may have no suitable support or clearance on side-hinged doors.
Can I leave both doors open beneath it?
Compare the specific shelter and door positions. Confirm the swing and door stops under normal pitched tension.
Read our guide to planning rear garage access for the next part of the build. You can also send your layout and measurements to NEVAN.